Skip to content
Beautiful Homesof Japan
JP/EN
Contact

HISTORIC RESIDENCE / Hagi, Yamaguchi

Former Kubota Residence: A Merchant House on Hagi’s Onari-michi

SCROLL

THE STORY

A photographic tour of the late Edo to early Meiji merchant house, with its high main building, earthen floor, linked tatami rooms, courtyard and namako walls.

The Former Kubota Residence is a merchant house dating from the late Edo to early Meiji period. Facing Hagi’s historic Onari-michi, it preserves the architecture of a family that moved from kimono retailing into sake brewing.
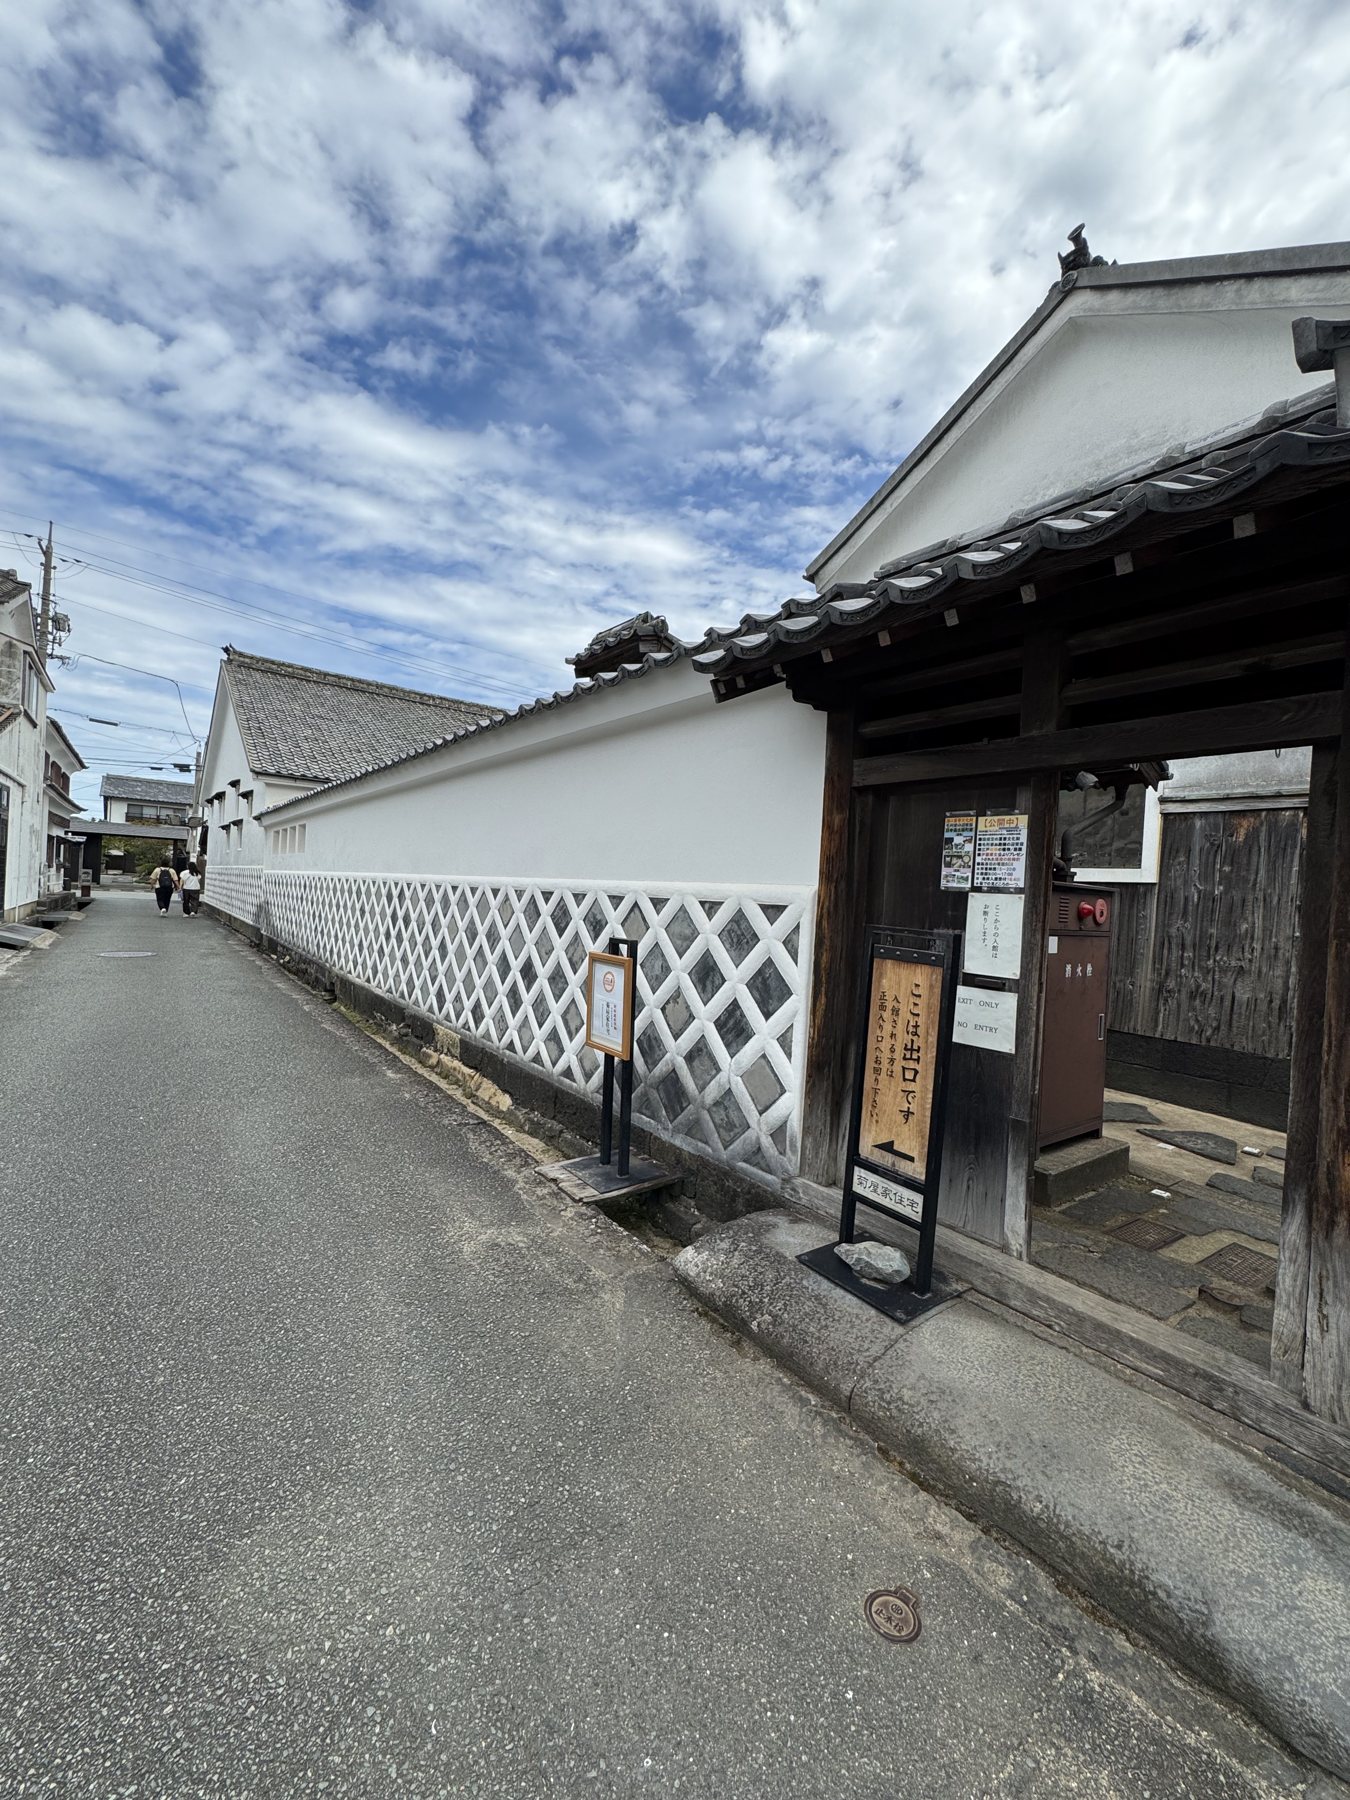
Namako wall and gate at the Former Kubota Residence
Namako plasterwork and tiled roofs define the streetscape.

A tall merchant house

The main building has a tsushi second floor once used for storage and servants’ sleeping quarters. Its elevated profile and exposed timber structure convey the scale of the business that operated here until the late Meiji period.
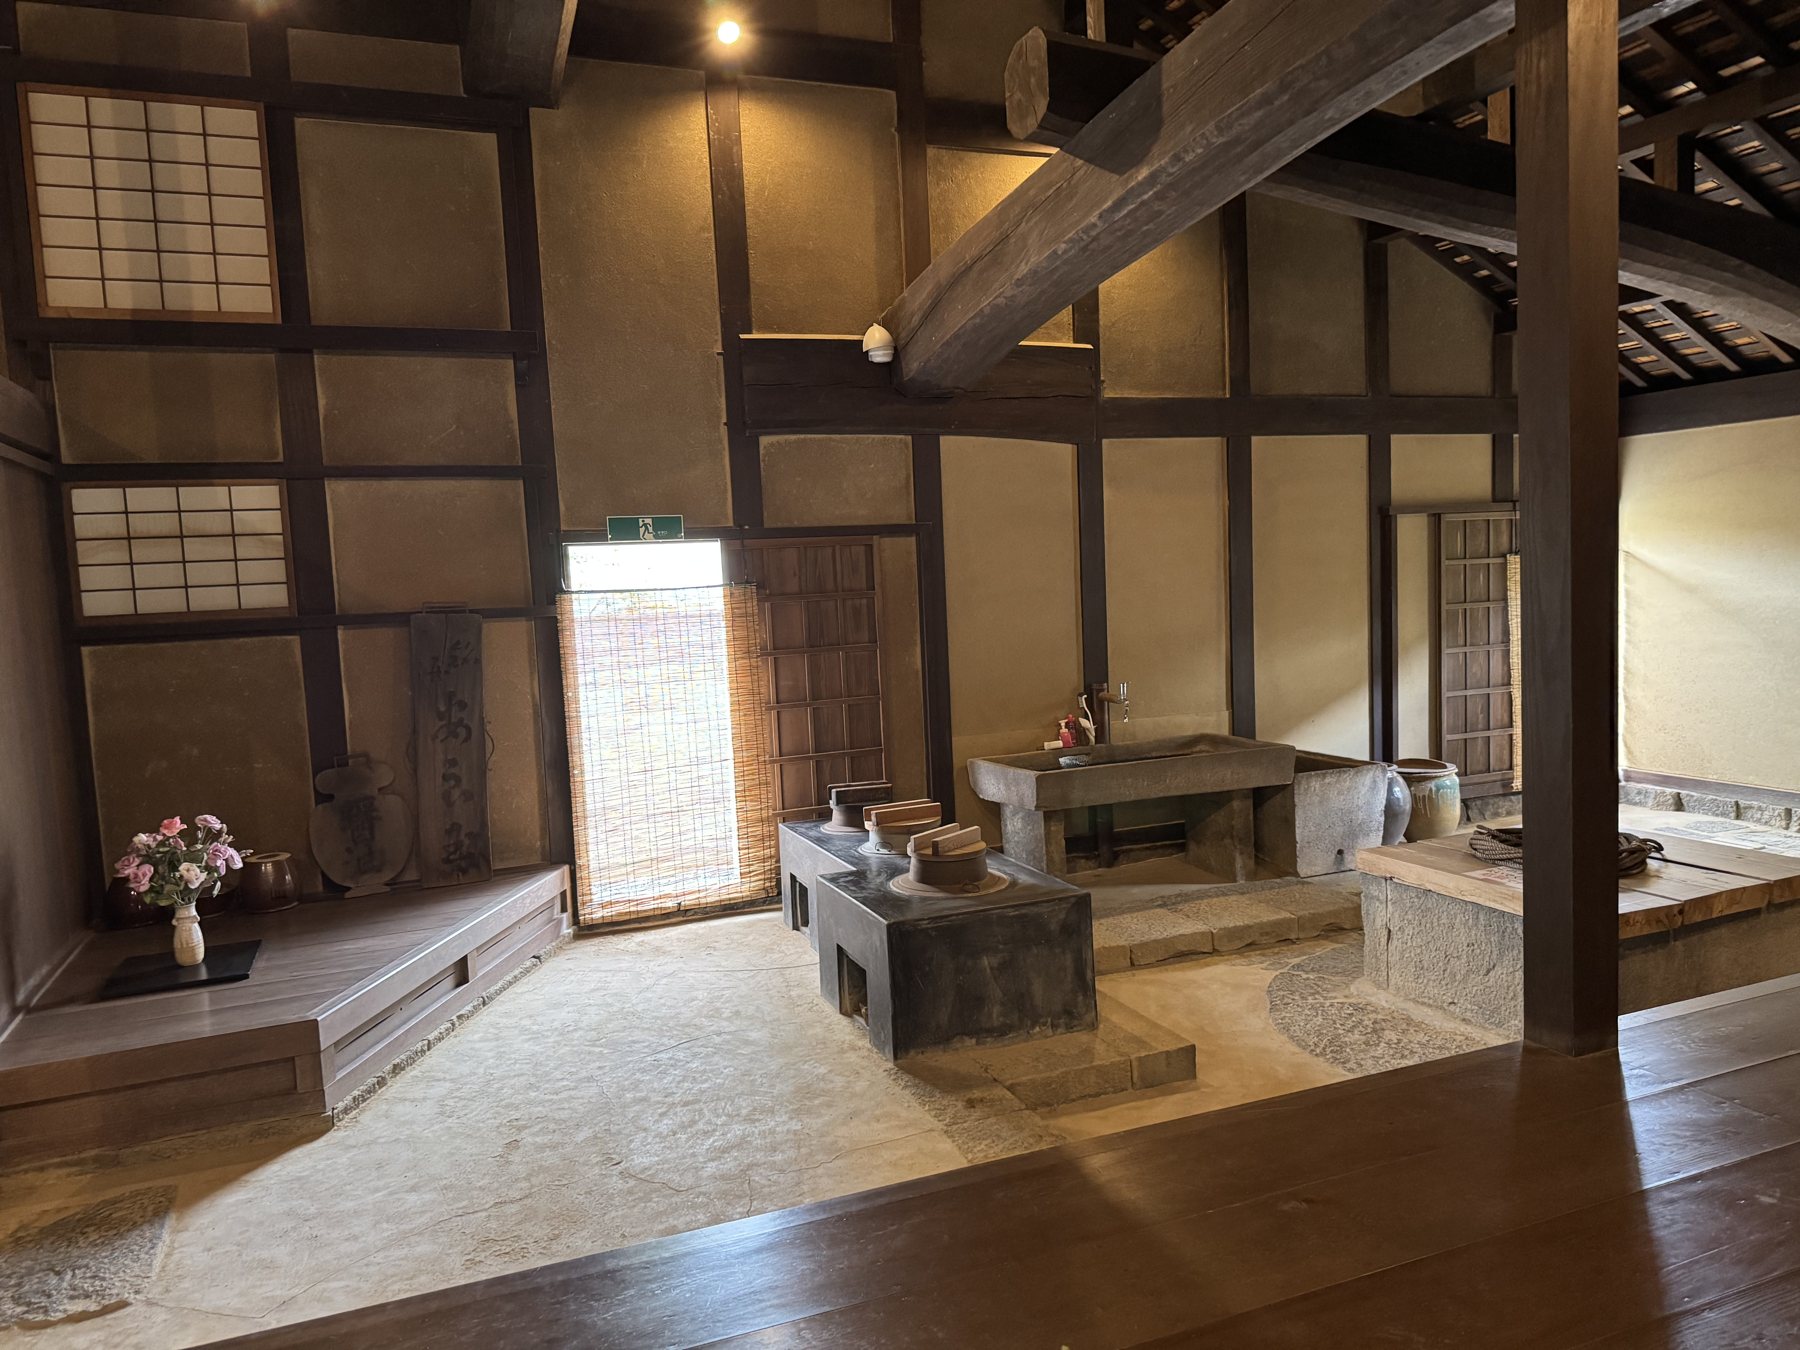
Earthen floor and tall timber structure
The earthen floor opens upward into a powerful timber structure.

Flexible rooms and a quiet courtyard

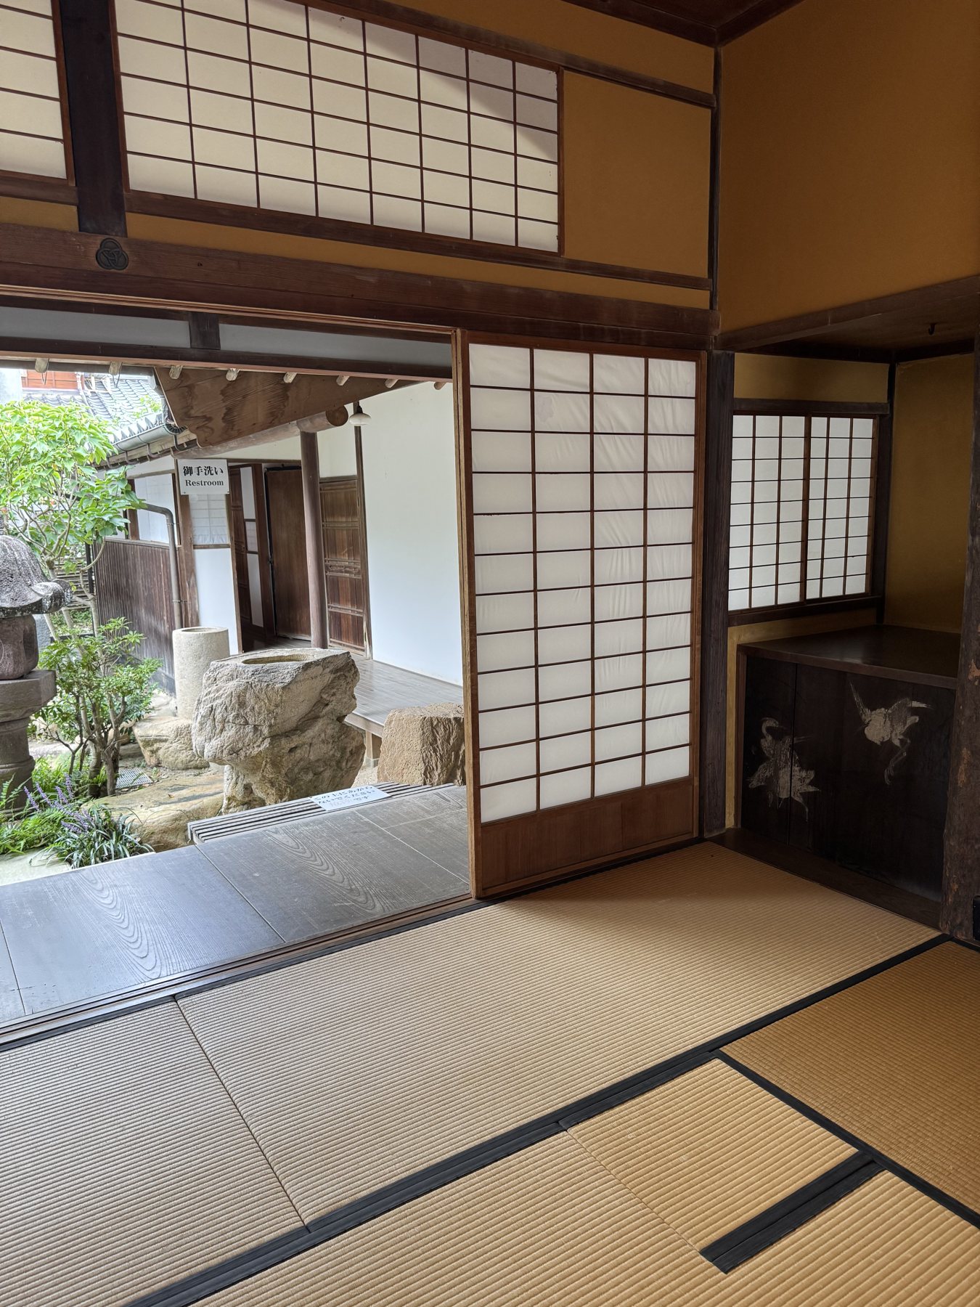
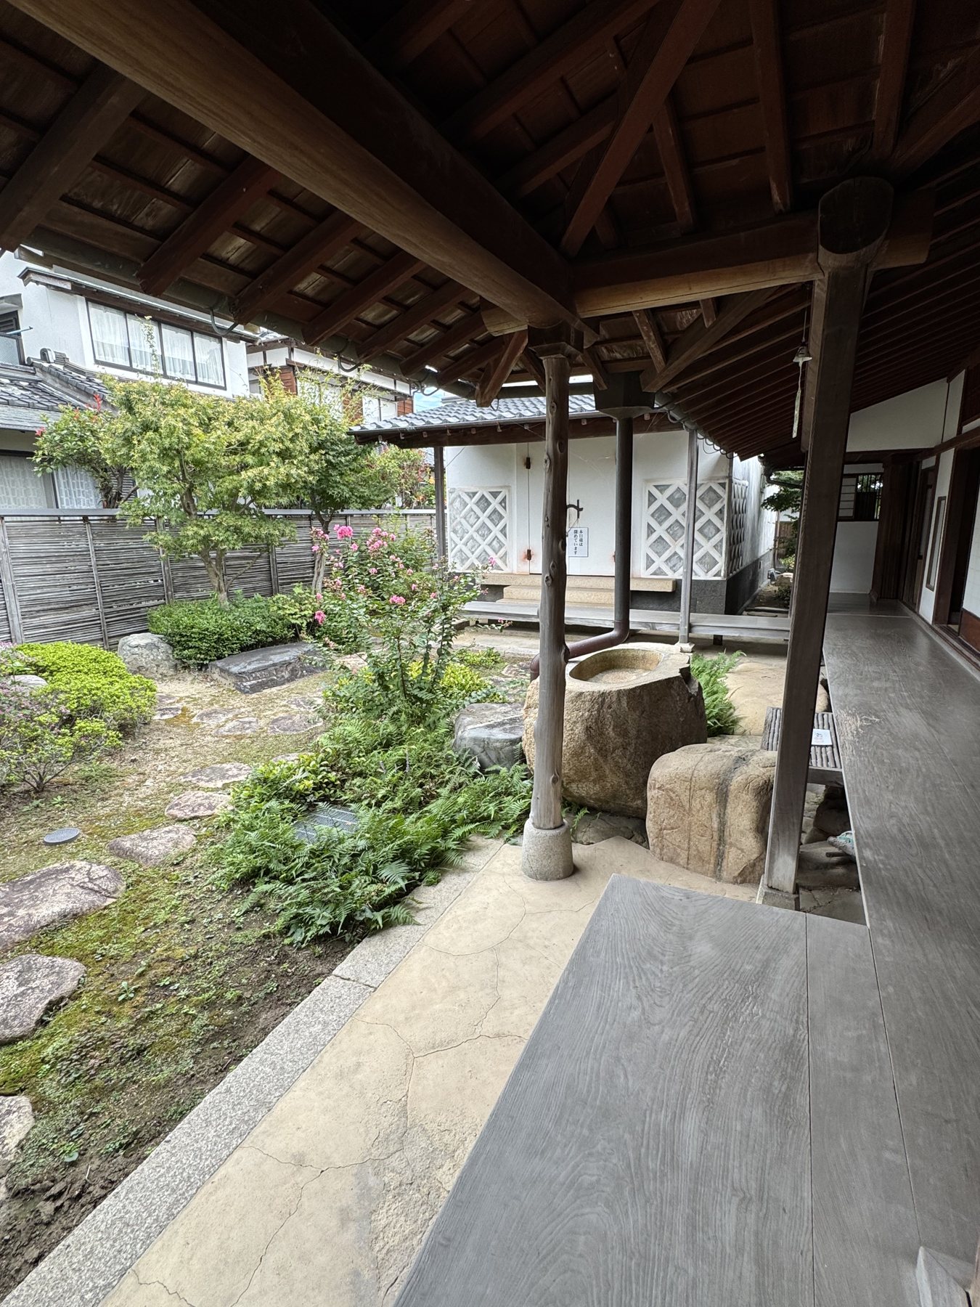
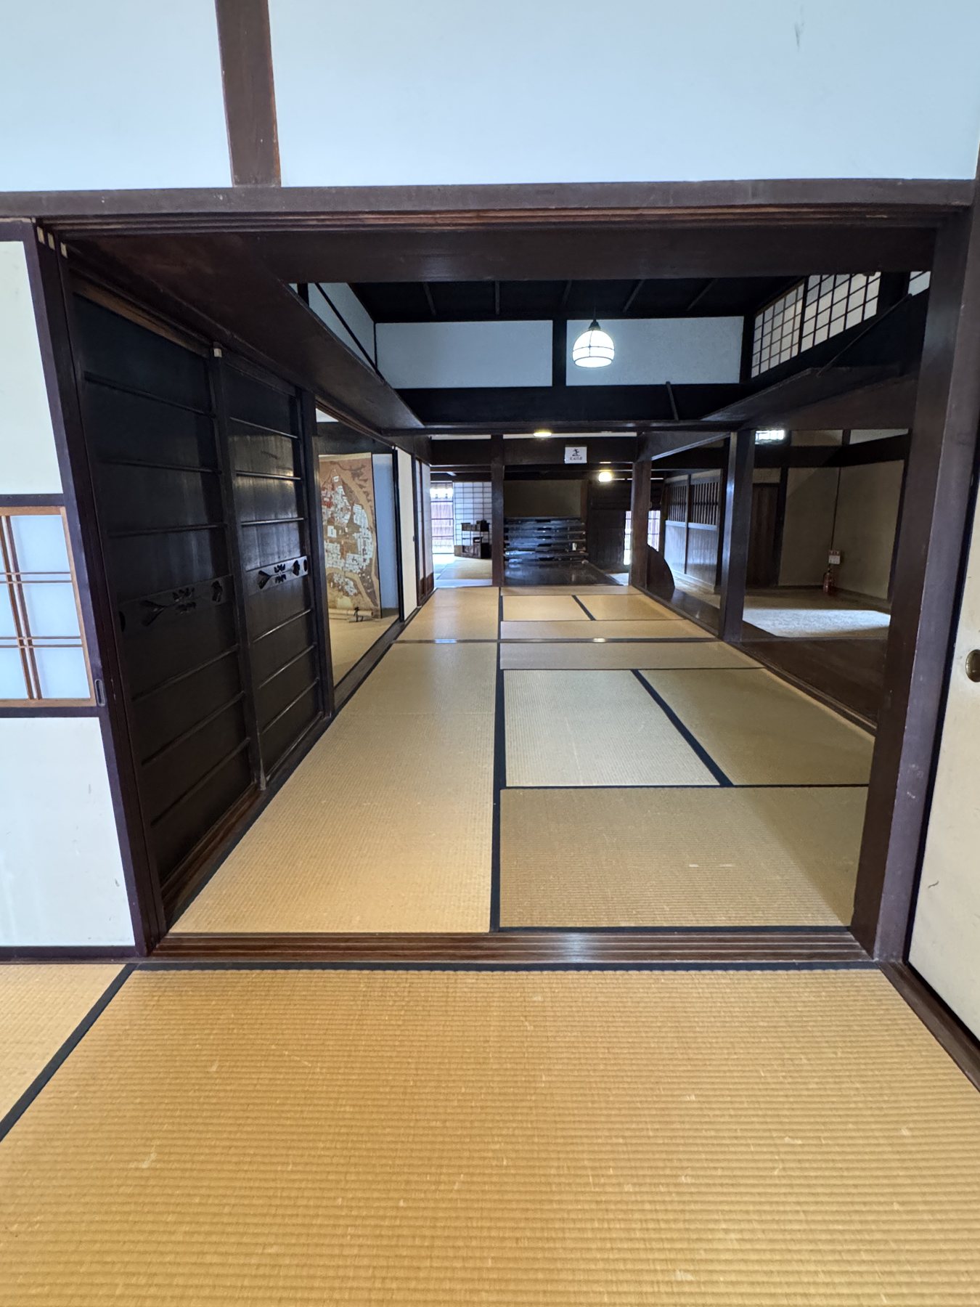
Fusuma allow the tatami rooms to join as a broad sequence or divide into smaller spaces. Verandas and a courtyard bring daylight and greenery deep into the narrow site.
Linked tatami rooms
Linked rooms with the fusuma opened.
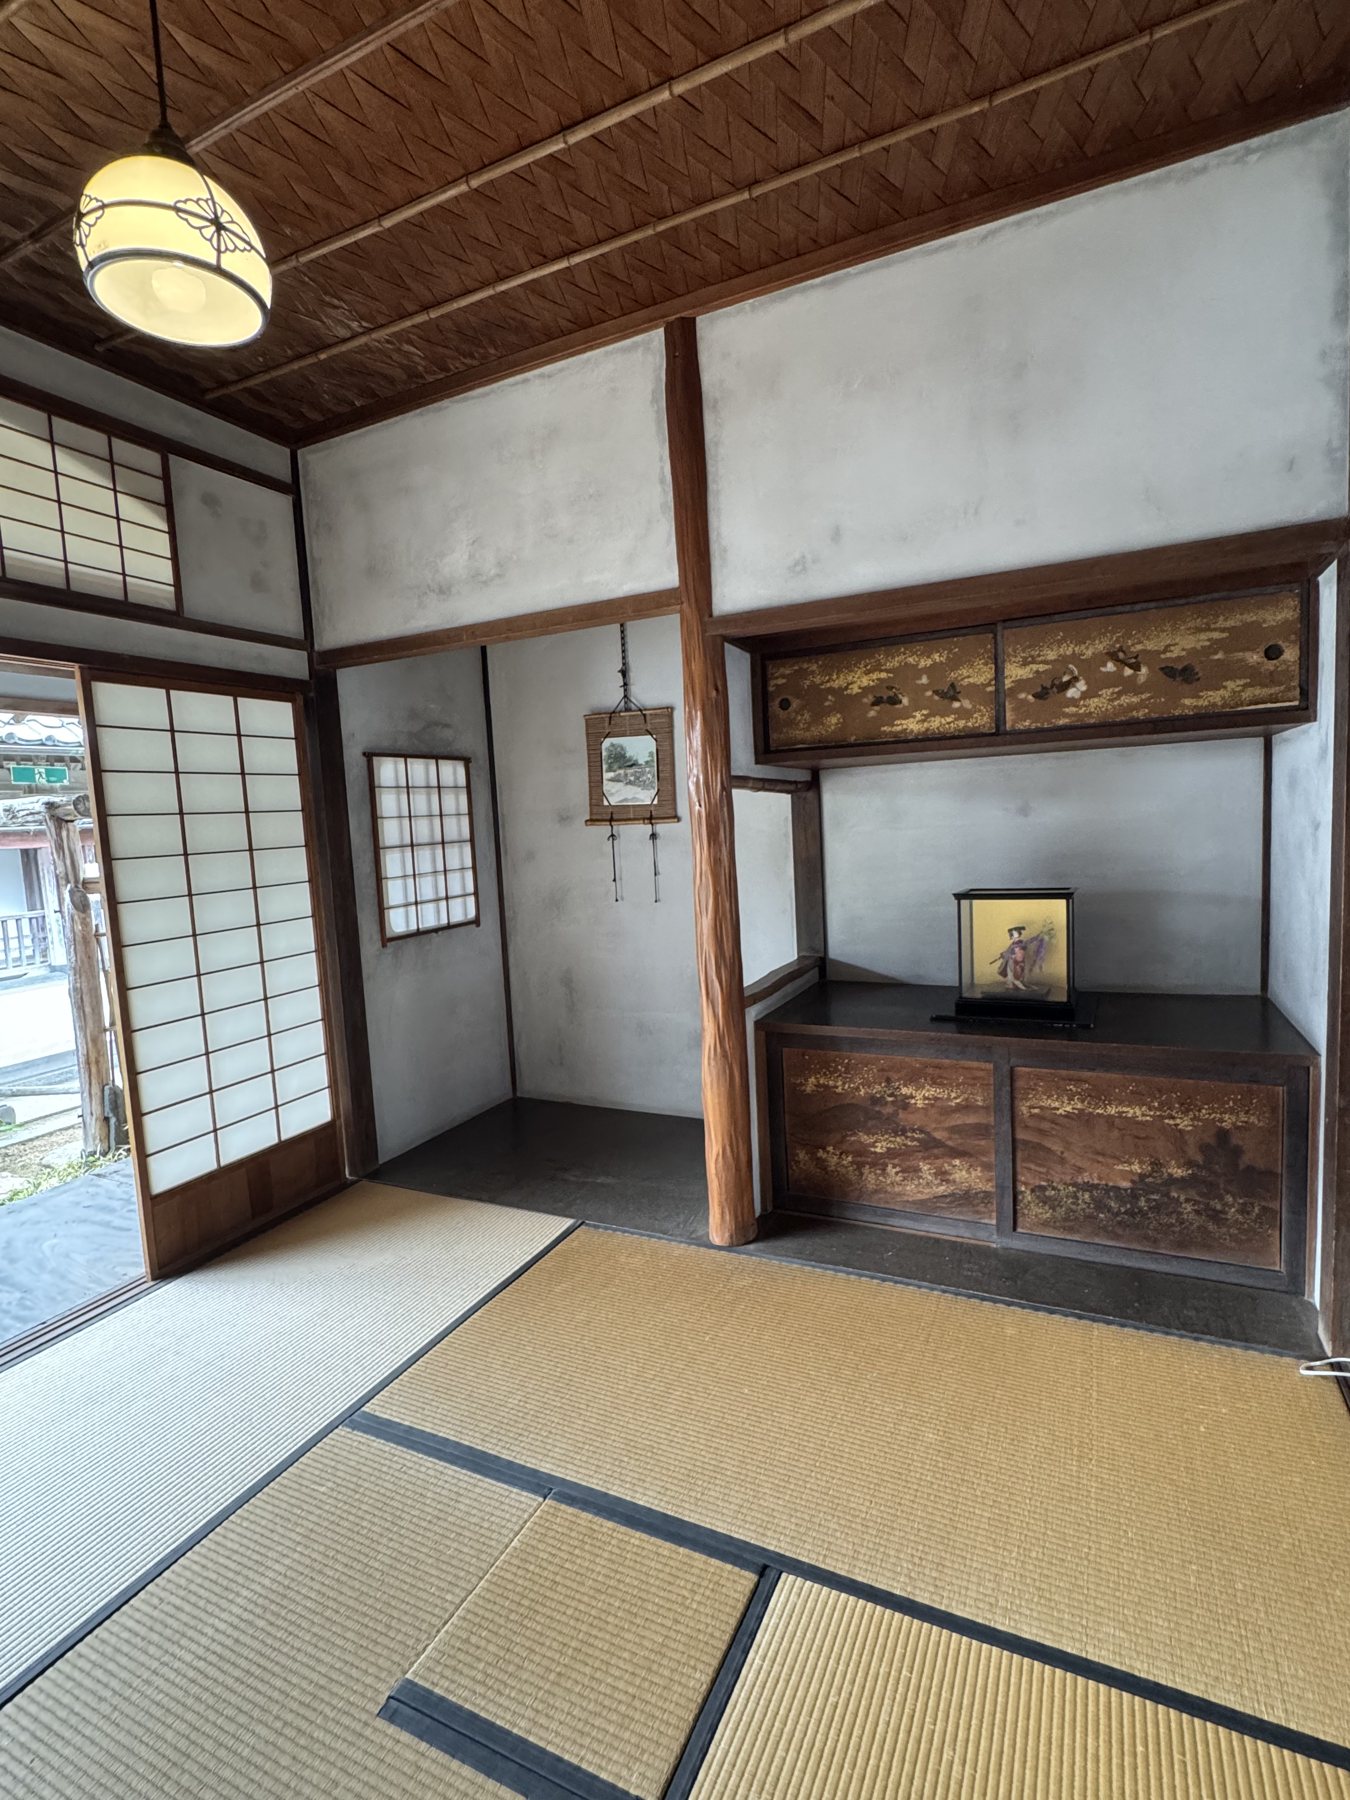
Tatami room with tokonoma and shelves
A formal room with tokonoma and staggered shelves.
Tatami room, veranda and courtyard
Room, veranda and garden form a continuous view.
Courtyard and veranda
The courtyard brings light into the centre of the house.

Visitor information

Open daily from 9:00 to 17:00. Admission is ¥100 and free for preschool children. The residence is about a three-minute walk from Hagi Museum-mae on the westbound Hagi circular bus.

Visitor information checked on 19 October 2026. Confirm current details before visiting.

ARCHITECT
Architect unknown
COMPLETION
江戸後期〜明治期

INQUIRY

Would you like to learn more
about this home?

Contact