Set in a leafy residential area of Kanagawa, A Home Framing Stillness is not simply a house with a garden view. Breakfast, work, reading and evening family time are all shaped by changing distance from the garden. We spoke with sample architect Naoto Aoki of AO Architects about reading the site, choosing materials and turning conversations with the residents into architecture.
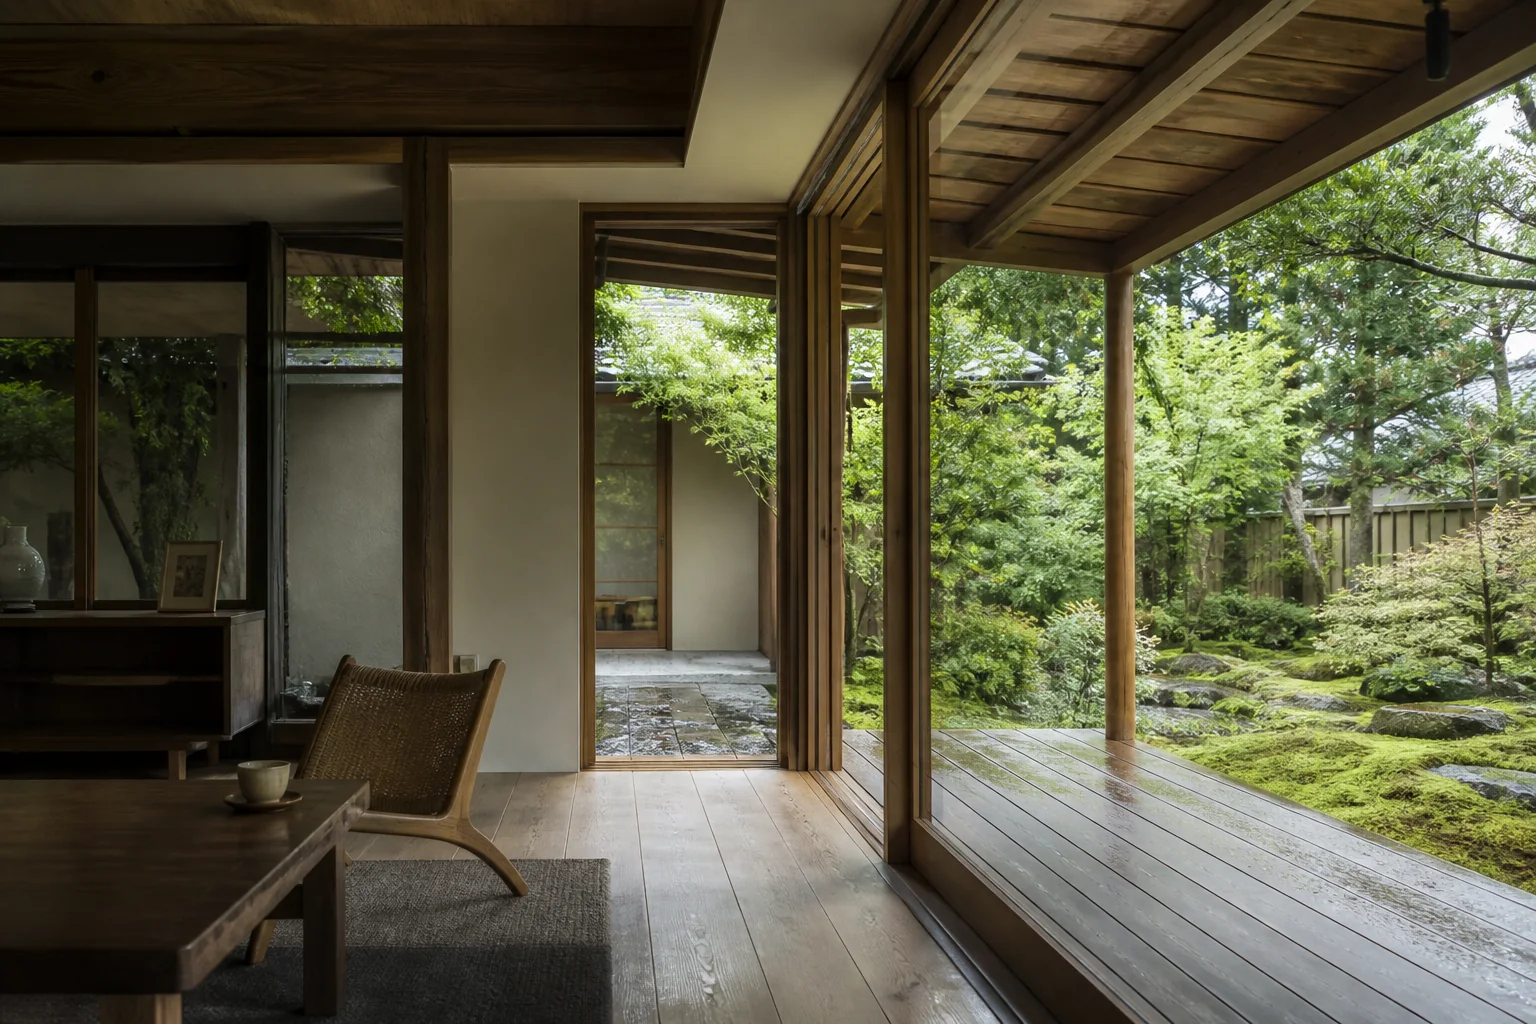
Making the garden a room, not leftover land
BHJ: What gave you the first clue for the plan?
Aoki: A conventional south-facing house would have admitted too much summer sun and too many views from the road. Instead, the house and garden form an L shape. We treated the garden as a room from the beginning rather than the space left after placing the building.
BHJ: How did you balance openness and privacy?
Aoki: We did not rely on a single wall. Planting, eaves and small differences in floor level slow the view. From outside, the depth of the home is difficult to read; from inside, the trees and sky remain generous.
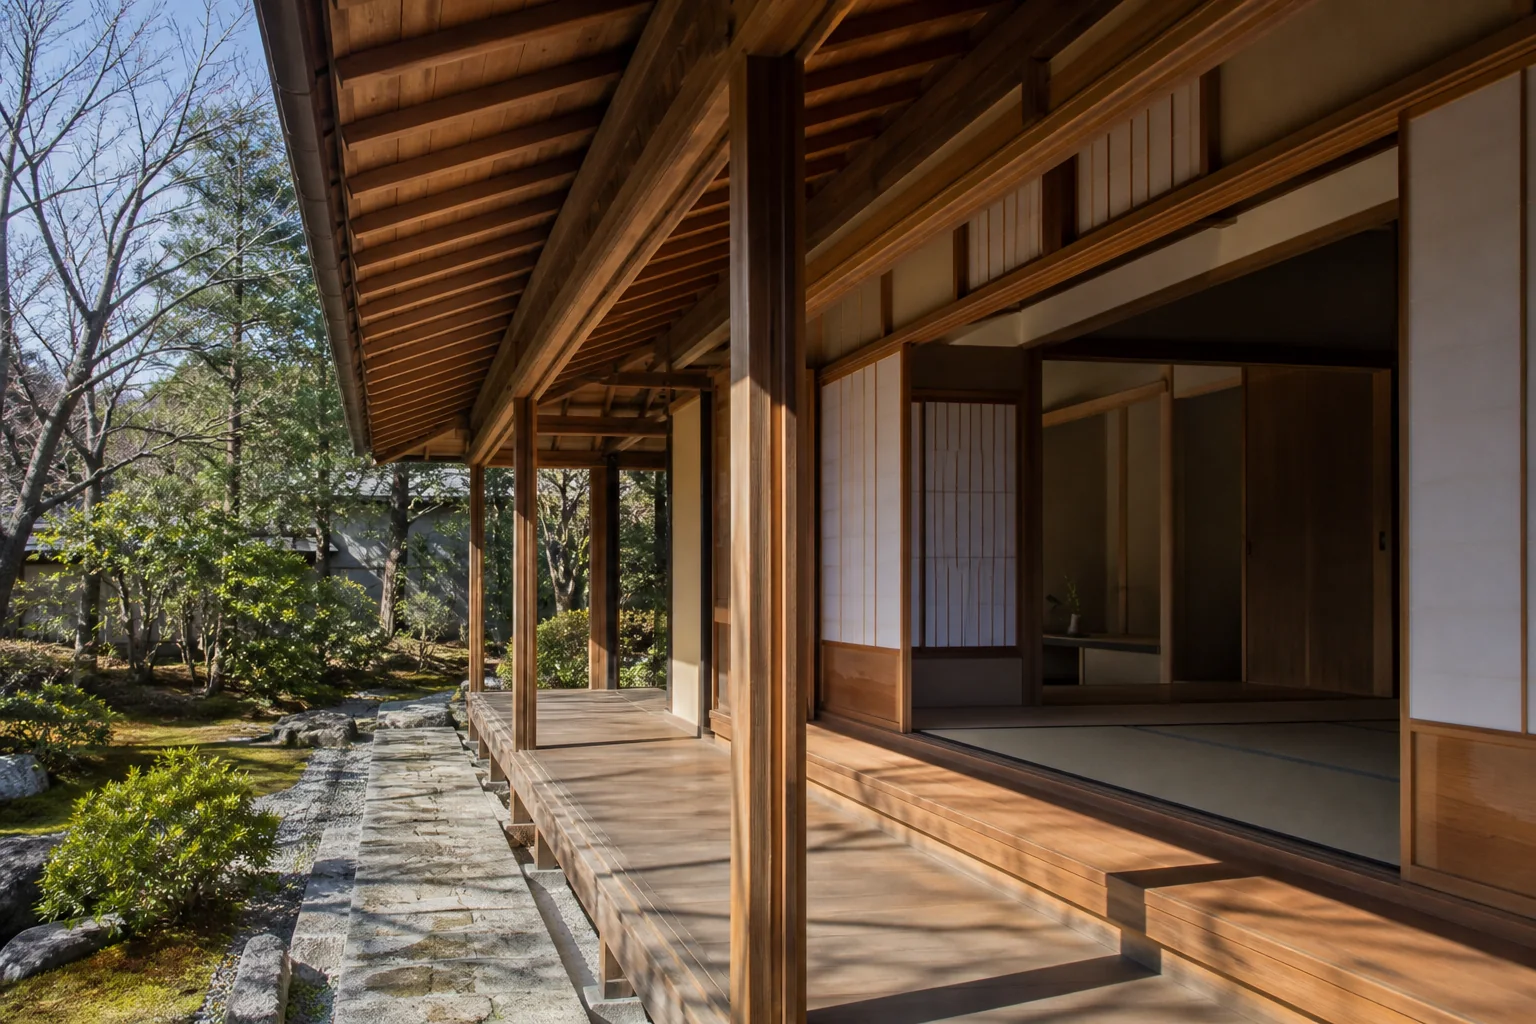
A small palette of materials that can age well
BHJ: The rooms feel quiet without becoming sterile. How did you choose the finishes?
Aoki: We limited the palette to materials that accept age: timber for floors and joinery, stone at the garden threshold and hand-applied plaster that softens daylight. Scratches and colour changes can become a record of family life rather than defects to hide.
BHJ: Can traditional spatial ideas meet current performance standards?
Aoki: Insulation, airtightness, seismic design and replaceable services require precise contemporary solutions. Once those are secure, shoji, sliding doors and the low viewpoint of floor-level living can be reinterpreted. We inherit the reason behind a tradition, not merely its outward form.
“The garden is no longer a backdrop. It gently changes the pace of our day.”
Resident A, sample quotation
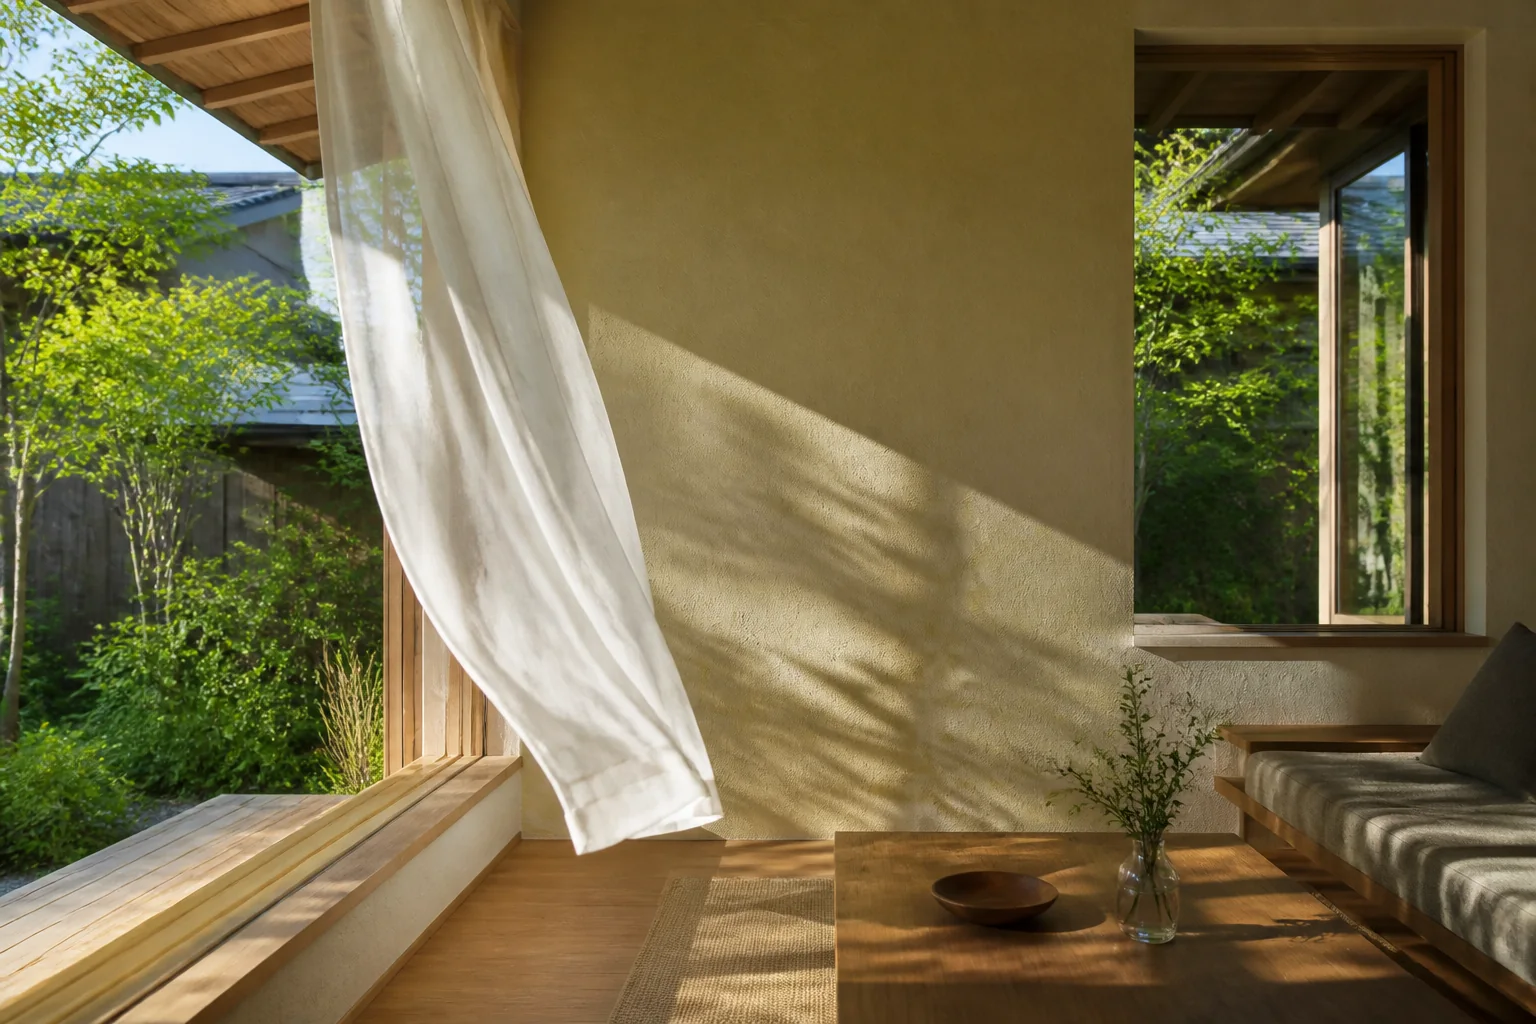
A home that continues to be completed
The plan leaves room for furniture, work and family patterns to change. Sliding doors can connect the study to the living room or close it for a call or guest. As the garden matures and the timber darkens, the atmosphere develops with the residents.
When evaluating a home, compelling photographs should be only the beginning. Ask how the design handles sun, ventilation, privacy, storage and future service replacement. The lasting quality here lies less in a dramatic form than in relationships that make everyday actions feel natural.
This is a fictional editorial sample. Names, project information and quotations are invented; photographs are generated sample visuals.