In a dense Tokyo neighbourhood, simply opening a house to the street rarely creates calm. A Small Forest in the City places a planted courtyard at the centre of approximately 133 square metres, drawing light, air and landscape inward. Our sample interviews with the designer and residents examine how a courtyard becomes more than decoration.
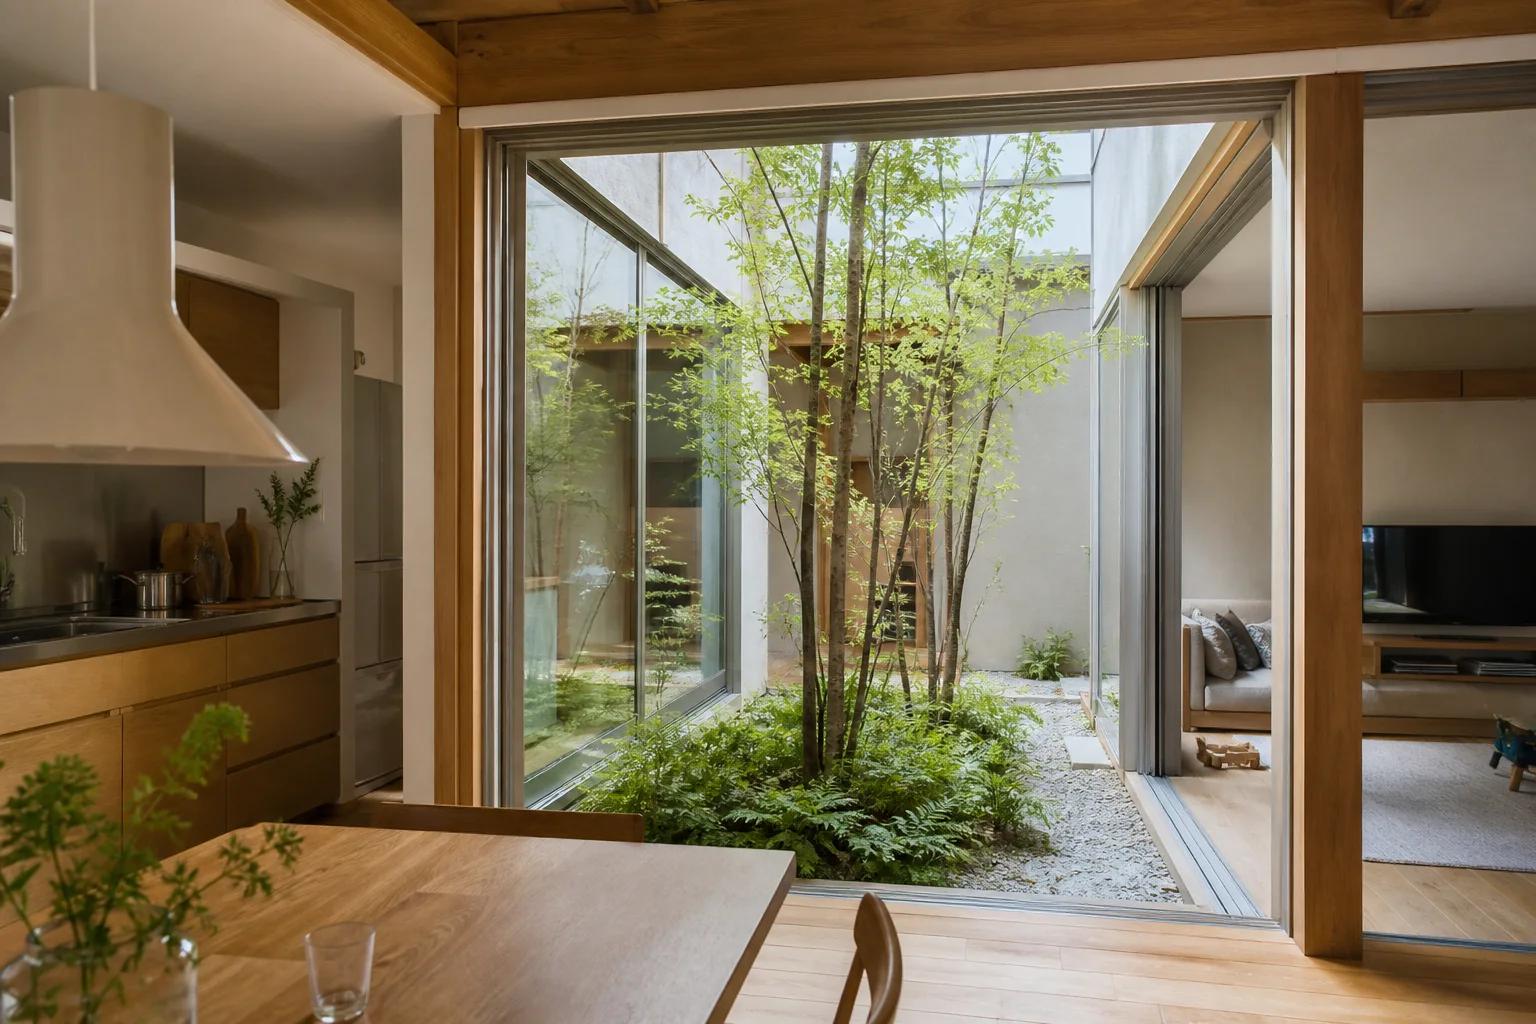
From a daylight device to a place the family uses
BHJ: Why choose a ground-level courtyard rather than a light well?
Designer: A void can provide light, but soil, trees, rain and scent extend the senses beyond the room. Leaves move during a meal; opening opposite windows establishes a path for air. That creates richness beyond the courtyard's measured area.
BHJ: How is privacy protected?
Designer: Openings on the outer perimeter are limited, while principal rooms face inward. The sky remains open but neighbouring windows rarely align. At night, restrained garden lighting also reduces reflection in the glass.
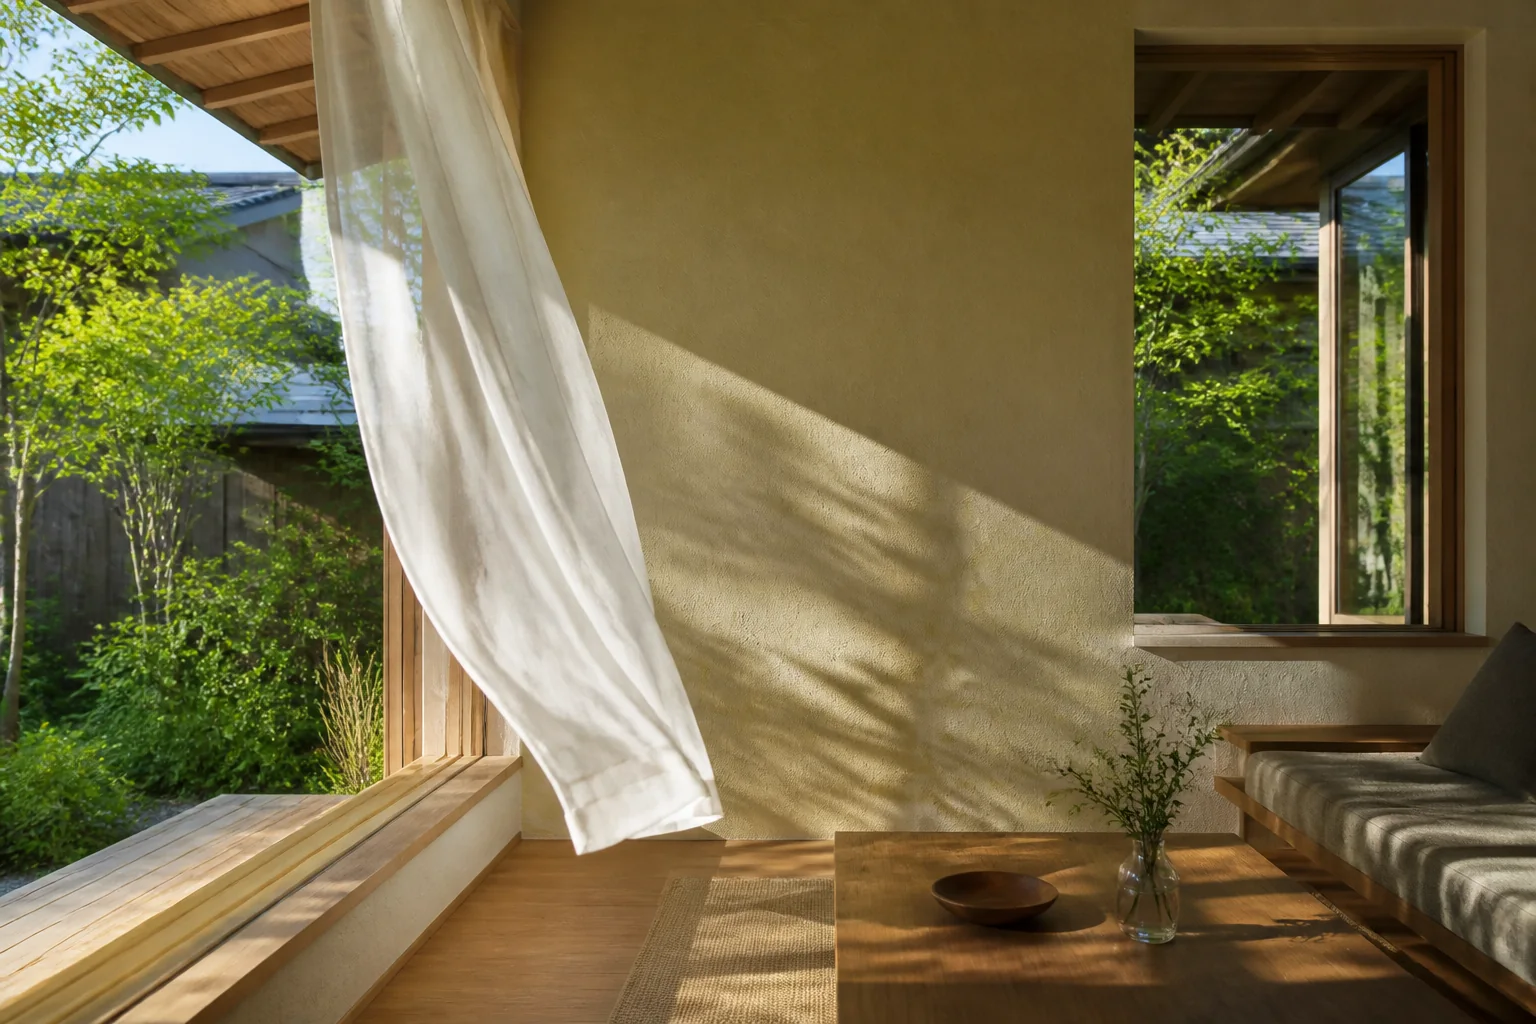
Short household routes and many choices of place
The kitchen connects in a loop to the wash area, drying space and family storage, reducing dead ends in daily chores. By contrast, the living room, window bench, courtyard and compact upstairs study each offer a different light level and degree of separation. Efficient areas and loosely programmed areas support one another.
BHJ: Is the courtyard difficult to maintain?
Resident: There are fallen leaves, but tending the garden has become a way to notice the season. We agreed early on which tasks automatic irrigation would handle and which we wanted to do ourselves.
BHJ: What surprised you after moving in?
Resident: Our child uses the courtyard as a shortcut. The indoor loop and outdoor loop overlap, almost like a tiny street through the home.
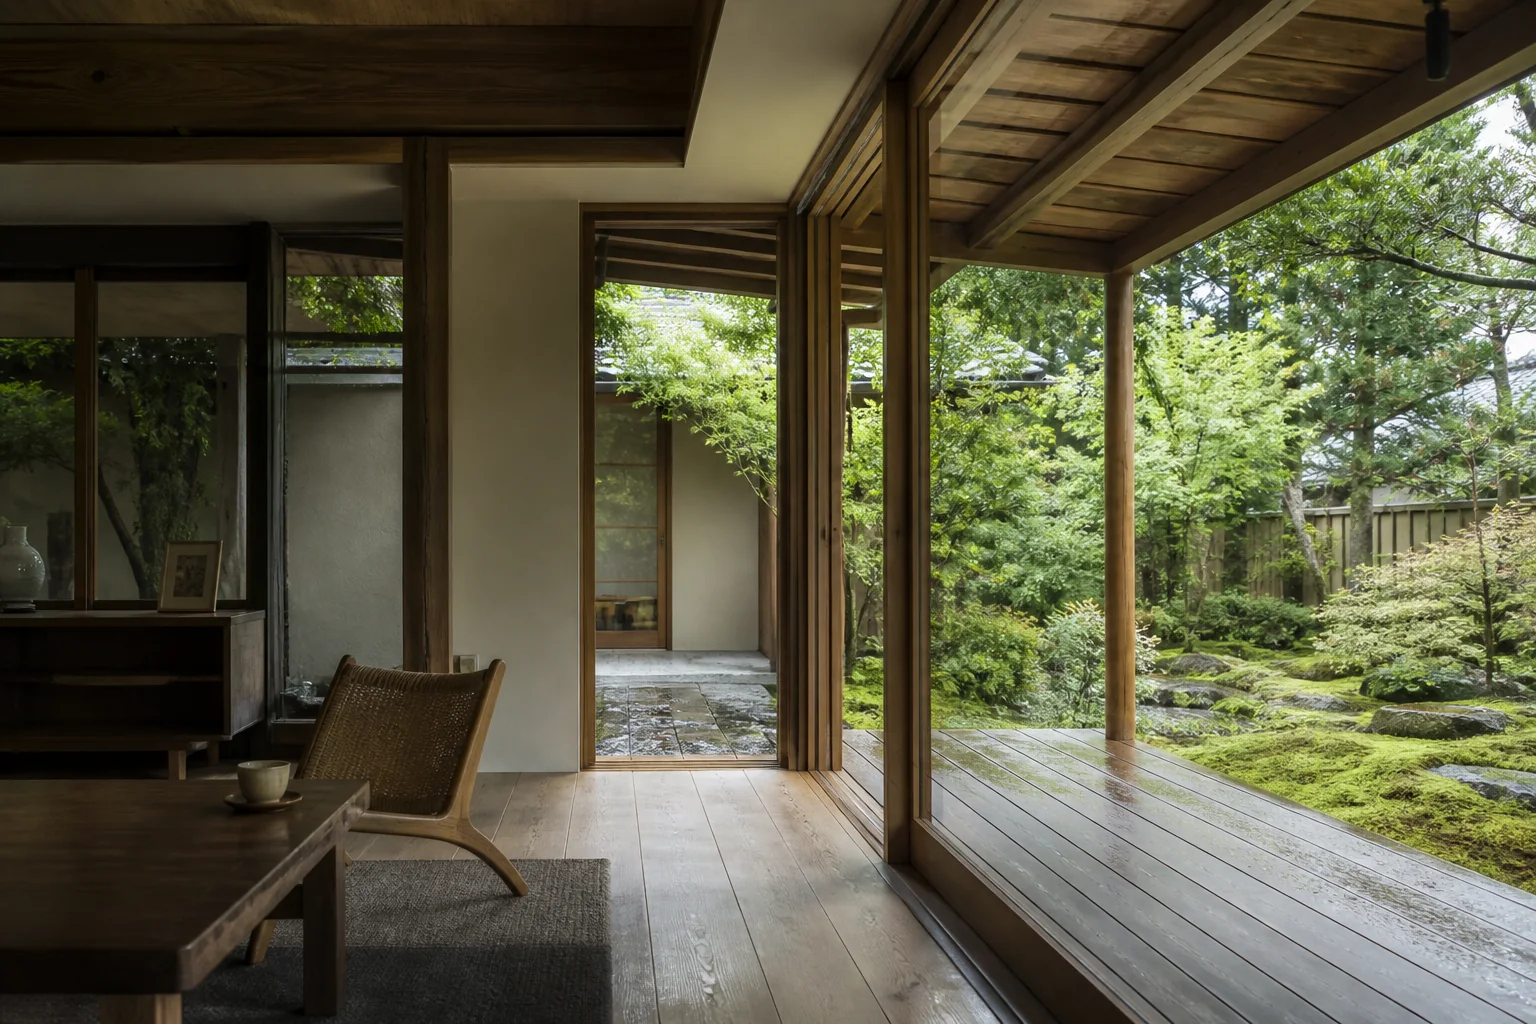
What to check when planning a courtyard house
A courtyard can bring light, but poor orientation or wall height can leave it dark in winter and trap heat or moisture. Review opening mechanisms, drainage, mature planting size and routes for cleaning glass and walls. Sections and seasonal sun studies are as important as the plan.
Here, the priority was not the largest possible garden but a garden precisely related to dining, cooking and sitting. Urban nature is not measured by quantity alone. Its value grows when it is placed where residents can notice it every day.
This is a fictional editorial sample. Names, project information and quotations are invented; photographs are generated sample visuals.