Tekigaiso stands in the residential district of Ogikubo in Suginami, Tokyo. It is known as the former home of Fumimaro Konoe, who served three times as prime minister before the end of the Second World War. The property was designated a National Historic Site in March 2016 for its architecture and its association with pivotal political meetings.
Completed in 1927, the house began as a retreat for physician Tatsukichi Irisawa. Its architect was Chuta Ito, the influential architectural historian and designer also known for Tsukiji Hongwanji.
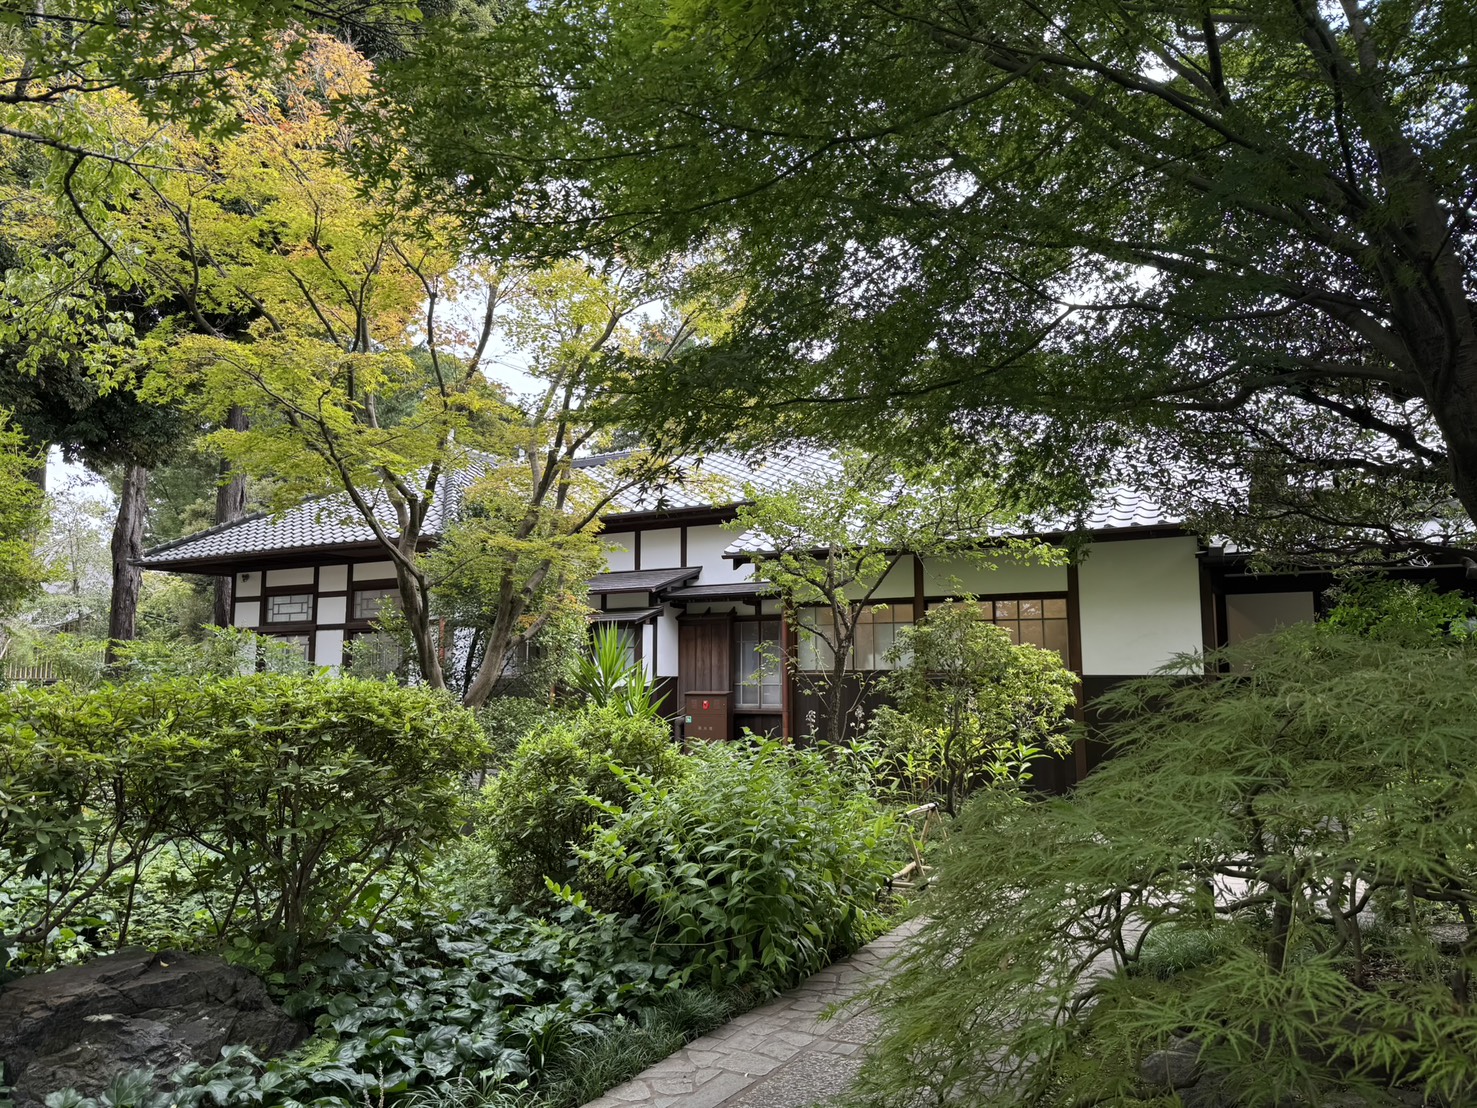
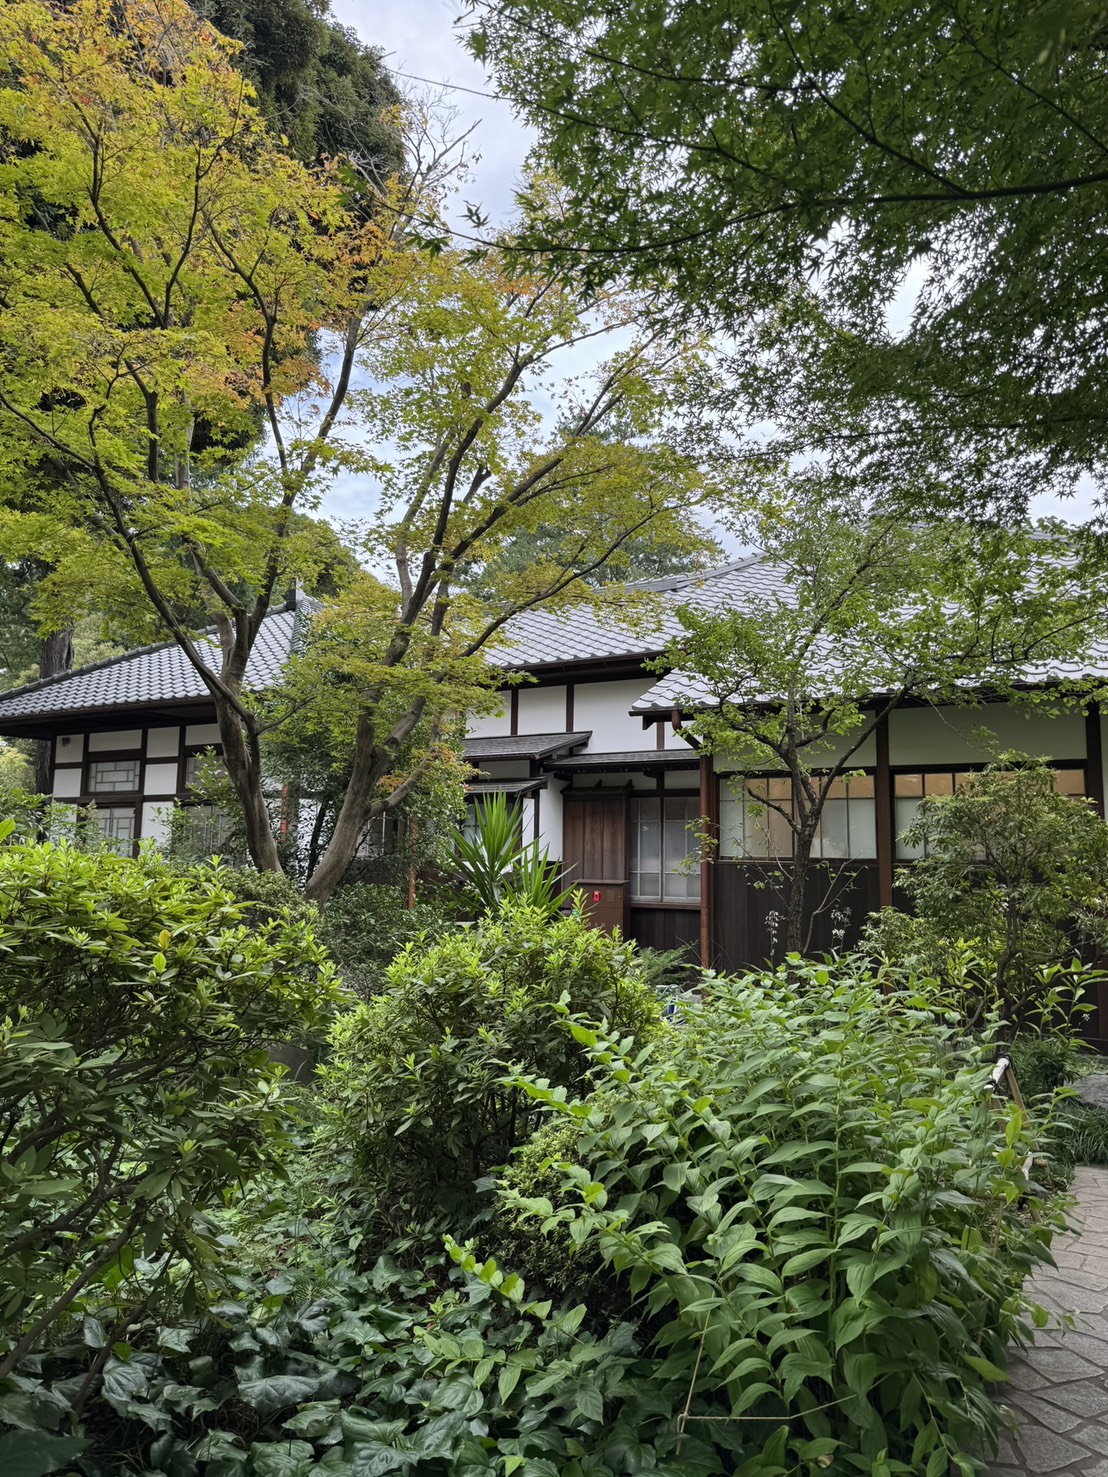
Reading the residence from the garden
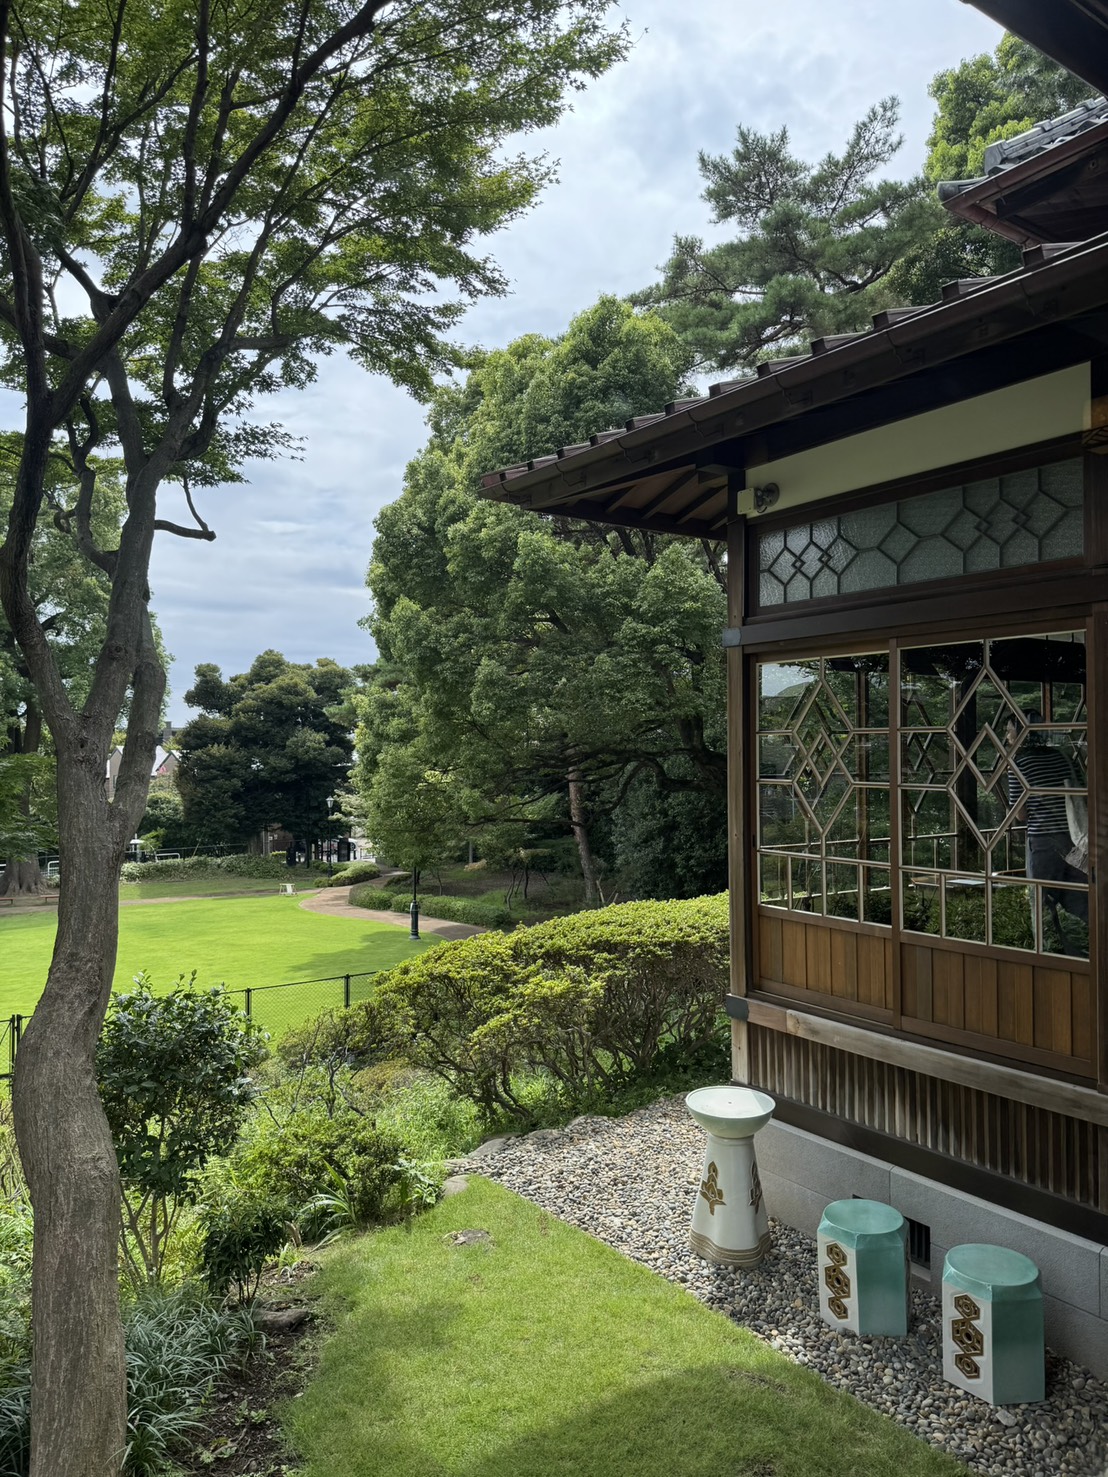
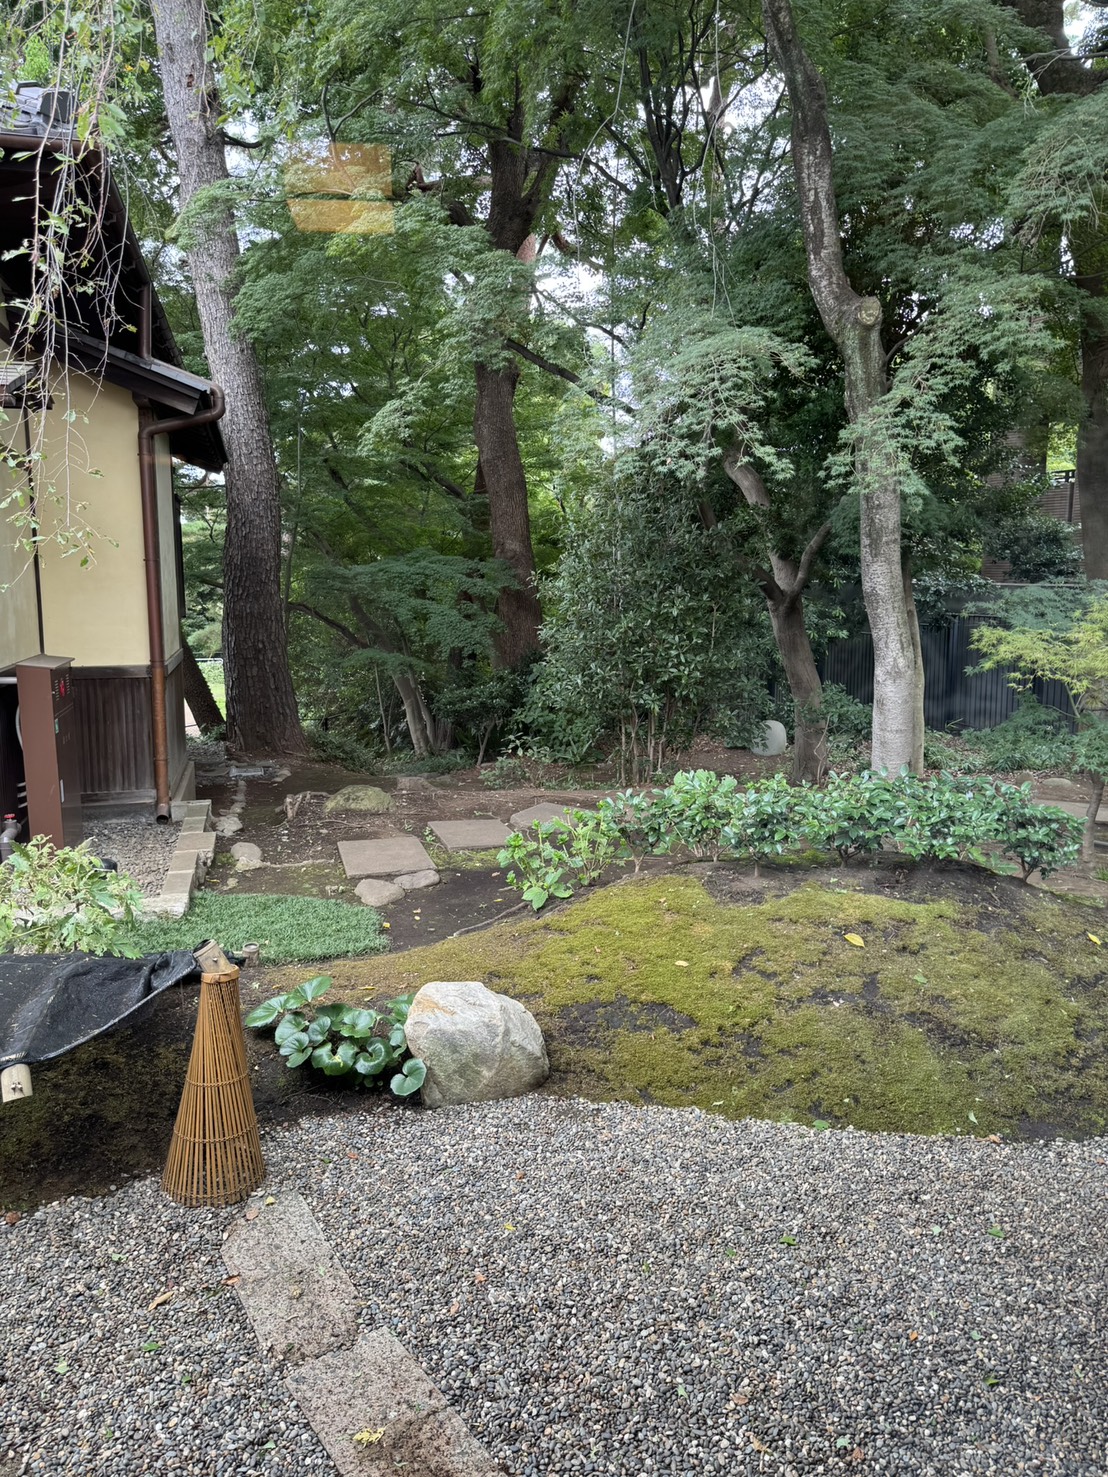
Lawns and mature trees emphasise the horizontal profile of this primarily single-storey house. Broad openings and verandas connect the rooms to the garden, while changing viewpoints reveal the meeting of Japanese roofs, Western-style windows and later additions.
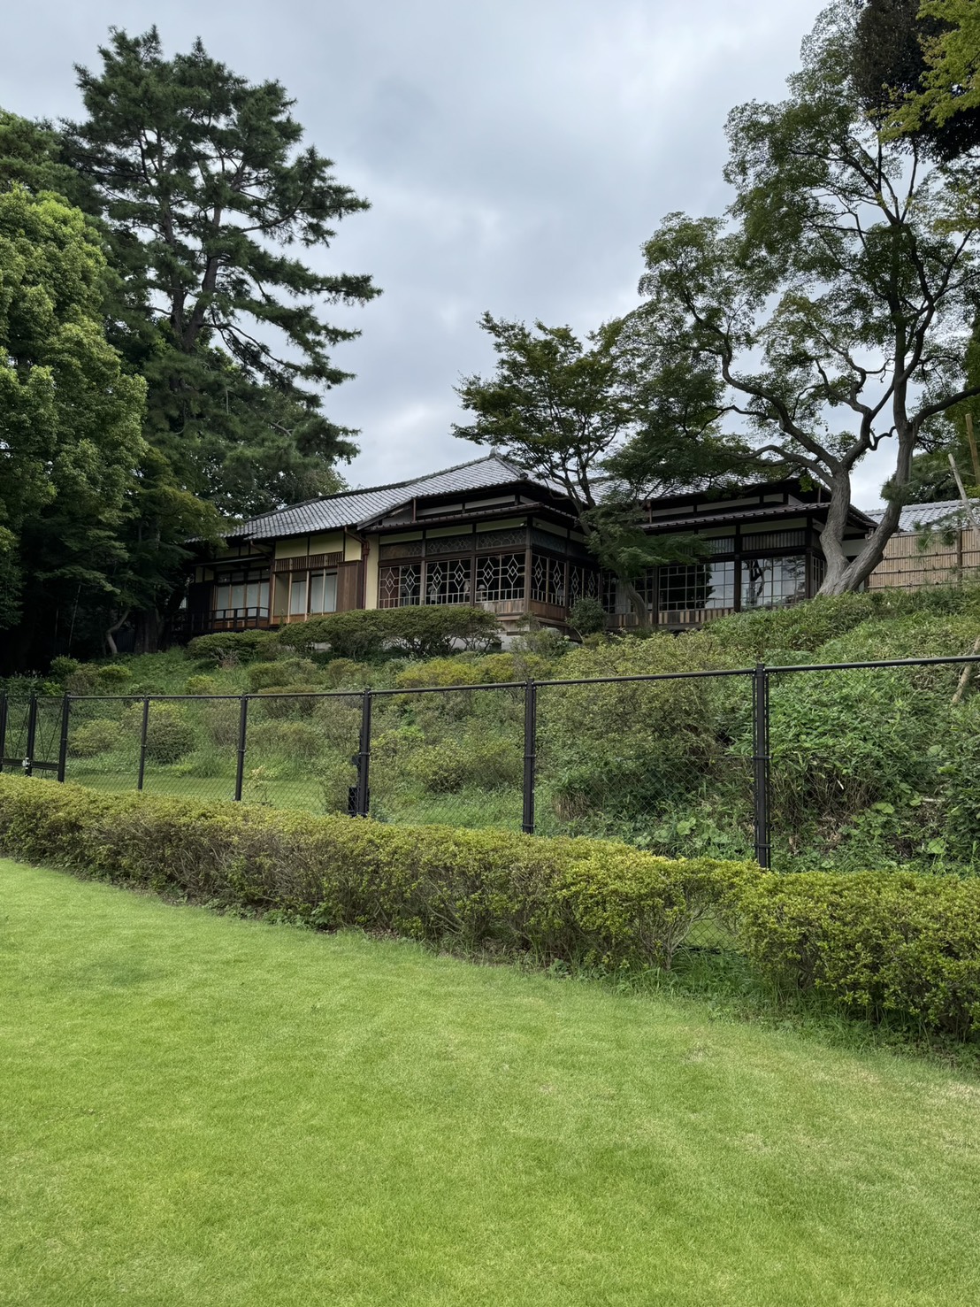
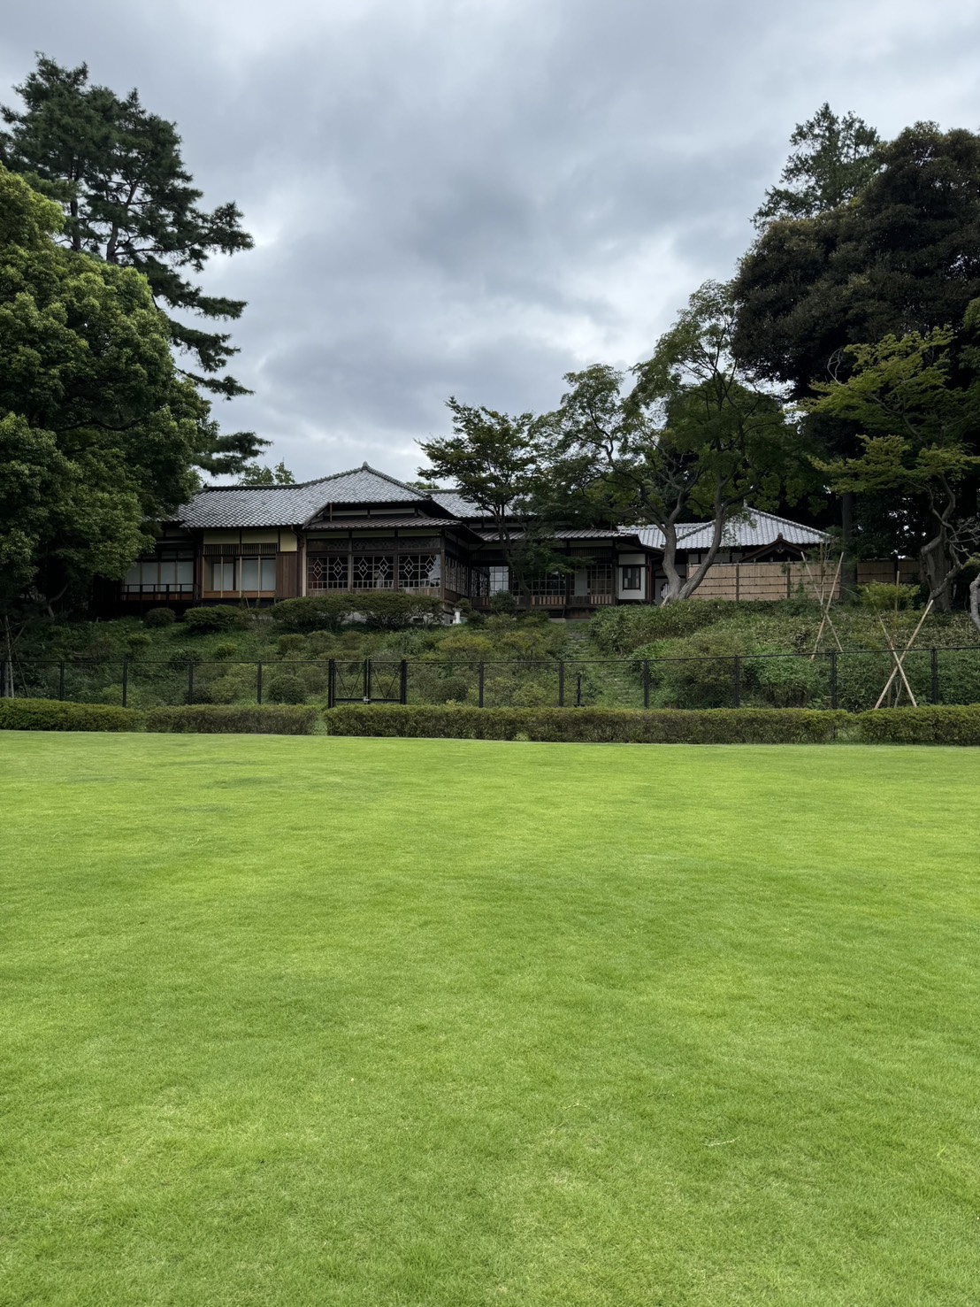
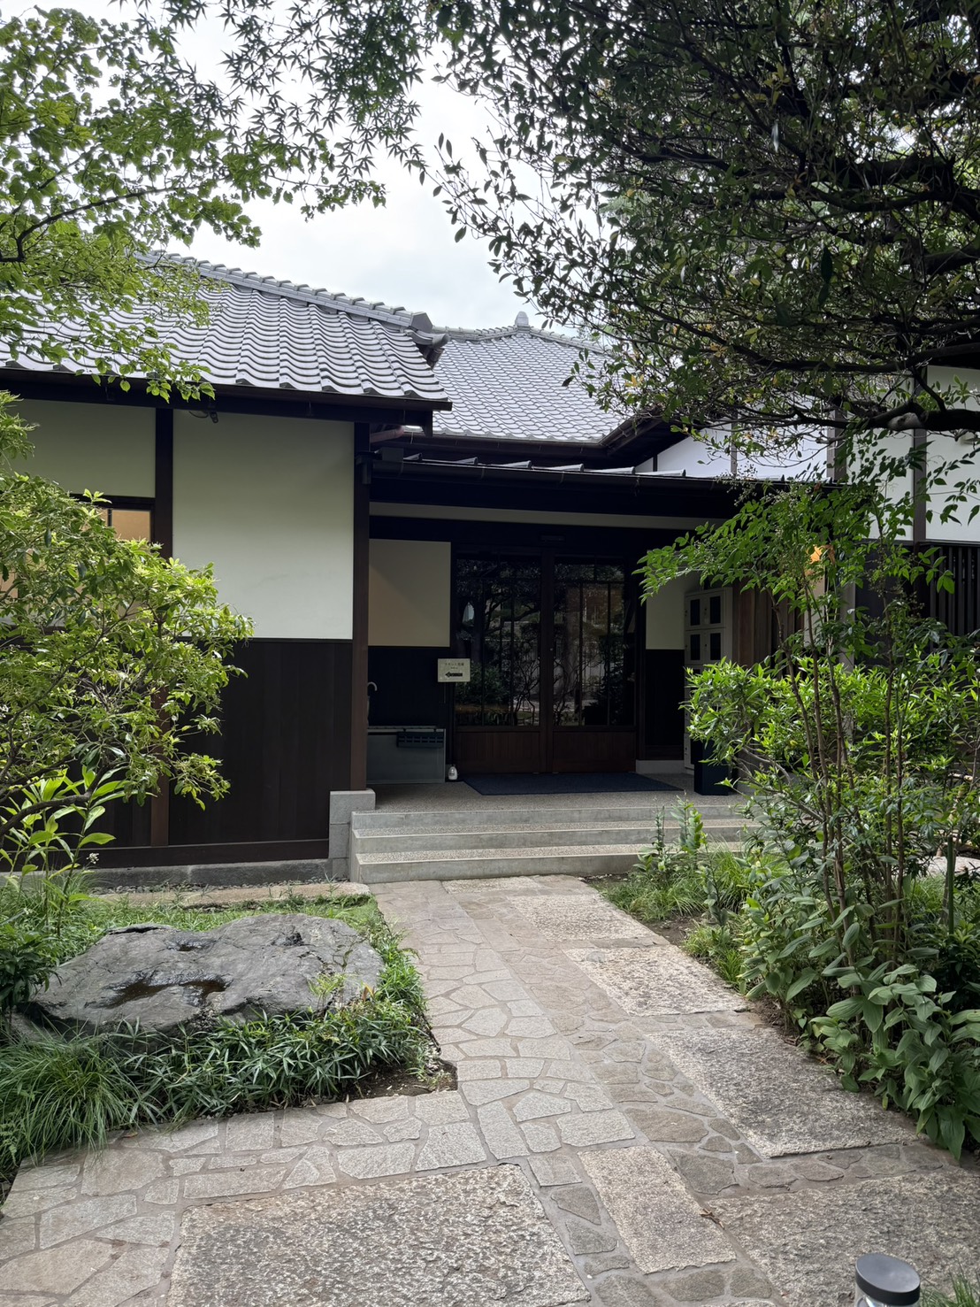
From Kaedeka-so to Fumimaro Konoe’s Tekigaiso
Originally called Kaedeka-so, the residence was transferred to Konoe in 1937 and renamed by elder statesman Kinmochi Saionji. The guest room hosted the Ogikubo Conference in July 1940, and another important meeting took place here in October 1941. On 16 December 1945, Konoe died in his study, a room that remains largely unaltered.
Japanese rooms and cosmopolitan motifs
Tekigaiso is a timber residence of 541.22 square metres, primarily one storey with a smaller two-storey section. Tatami rooms, dining room, guest room, study and broad veranda supported both private life and formal hospitality.
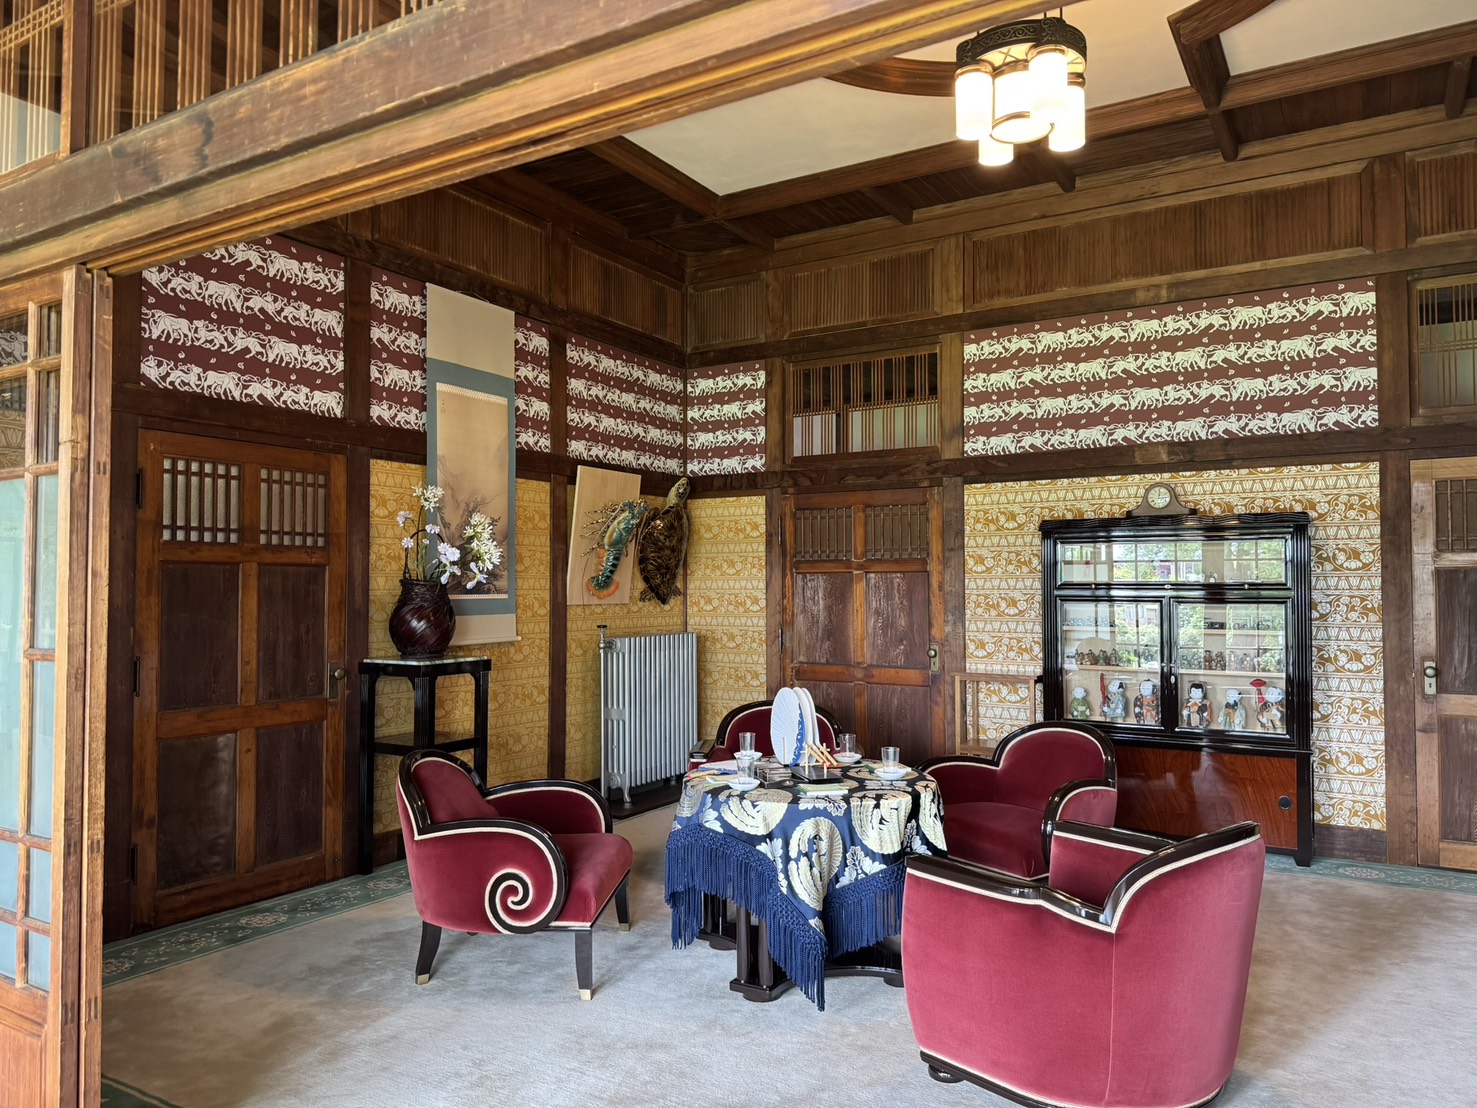
The reception room is especially distinctive, with Chinese-inspired dragon floor tiles and four ceiling paintings. These motifs reflect Ito’s broad study of world architecture.
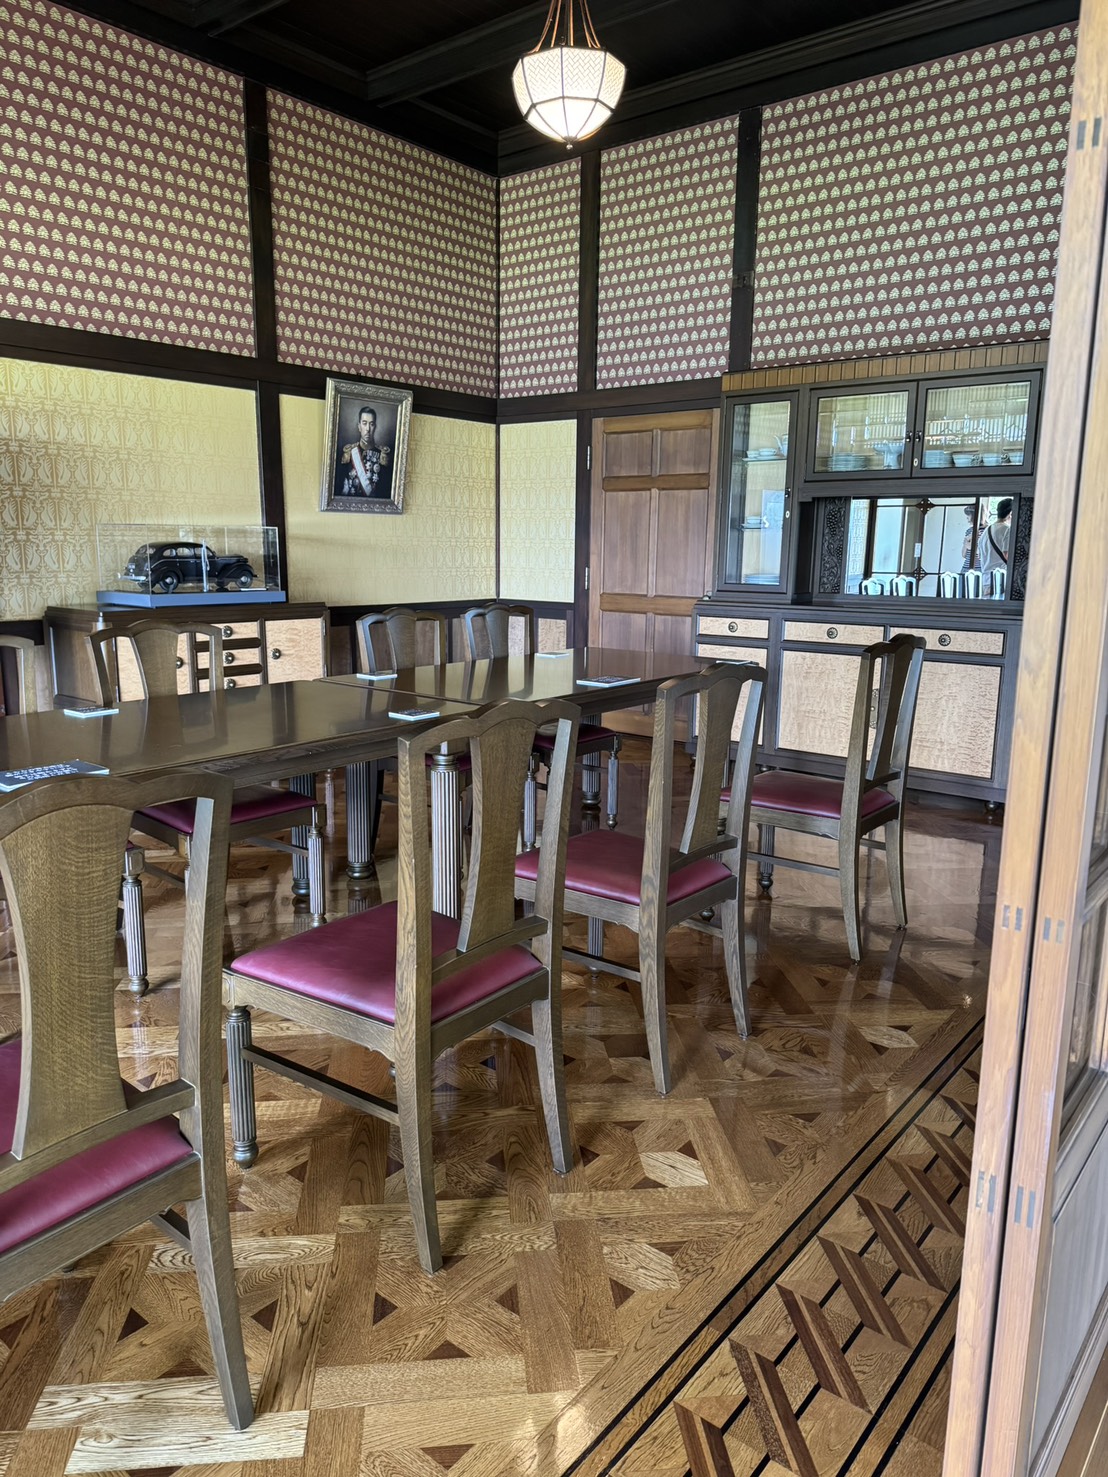
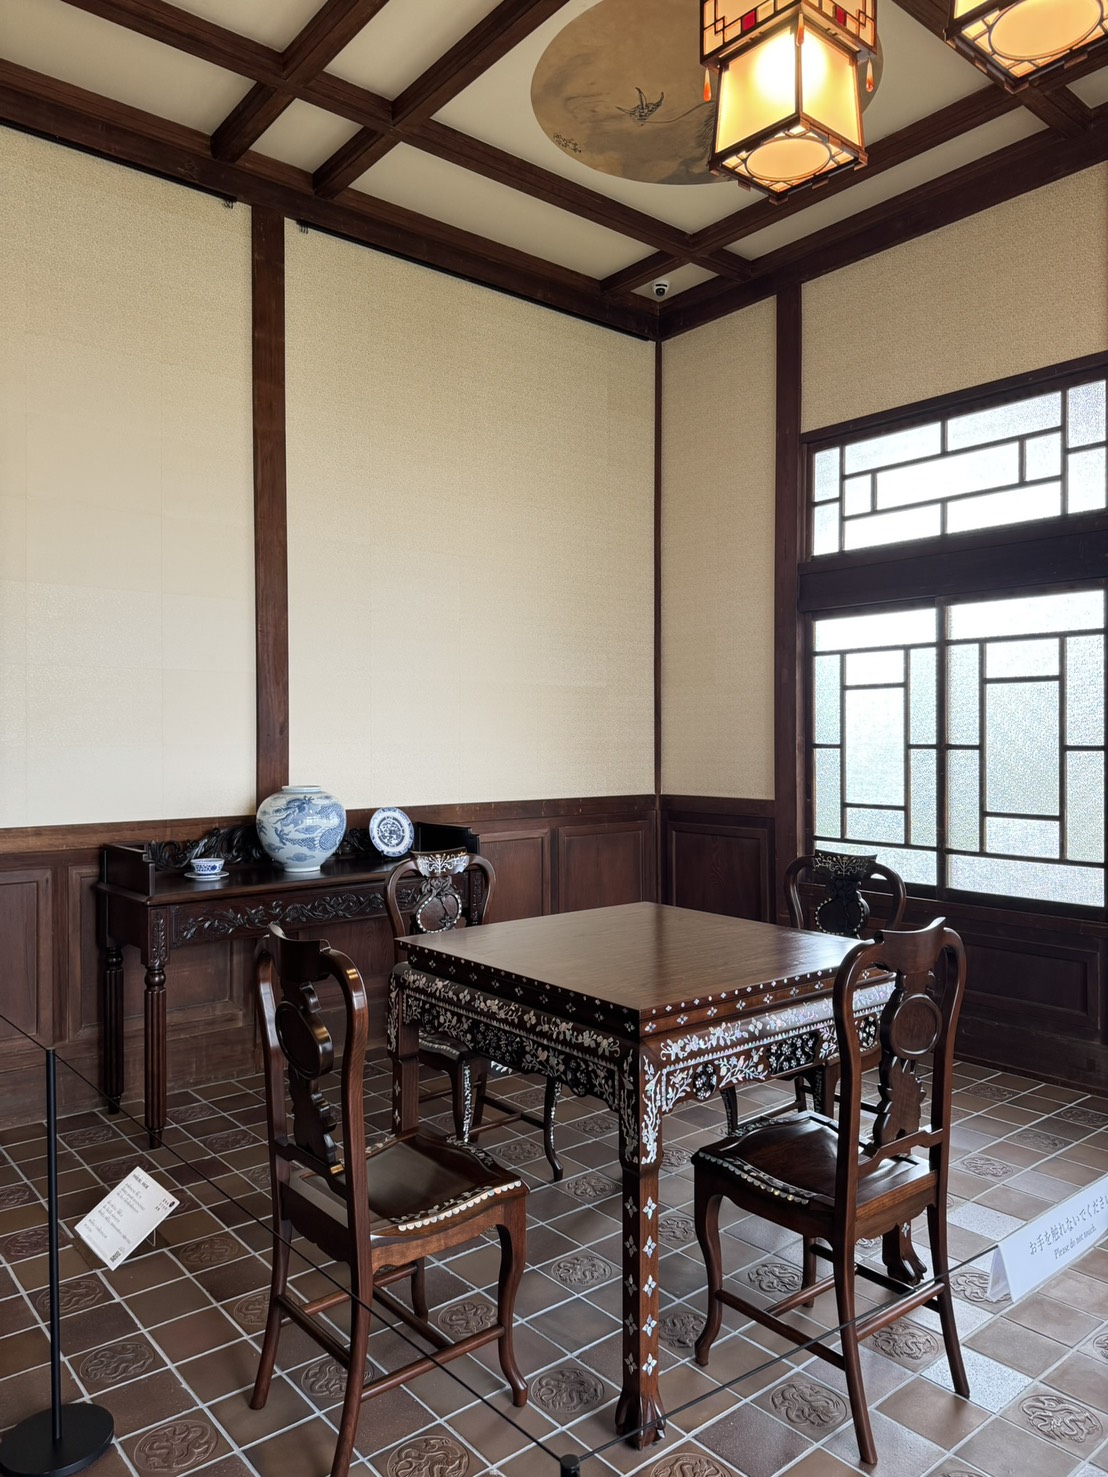
Domestic memory in the tatami rooms and storehouse
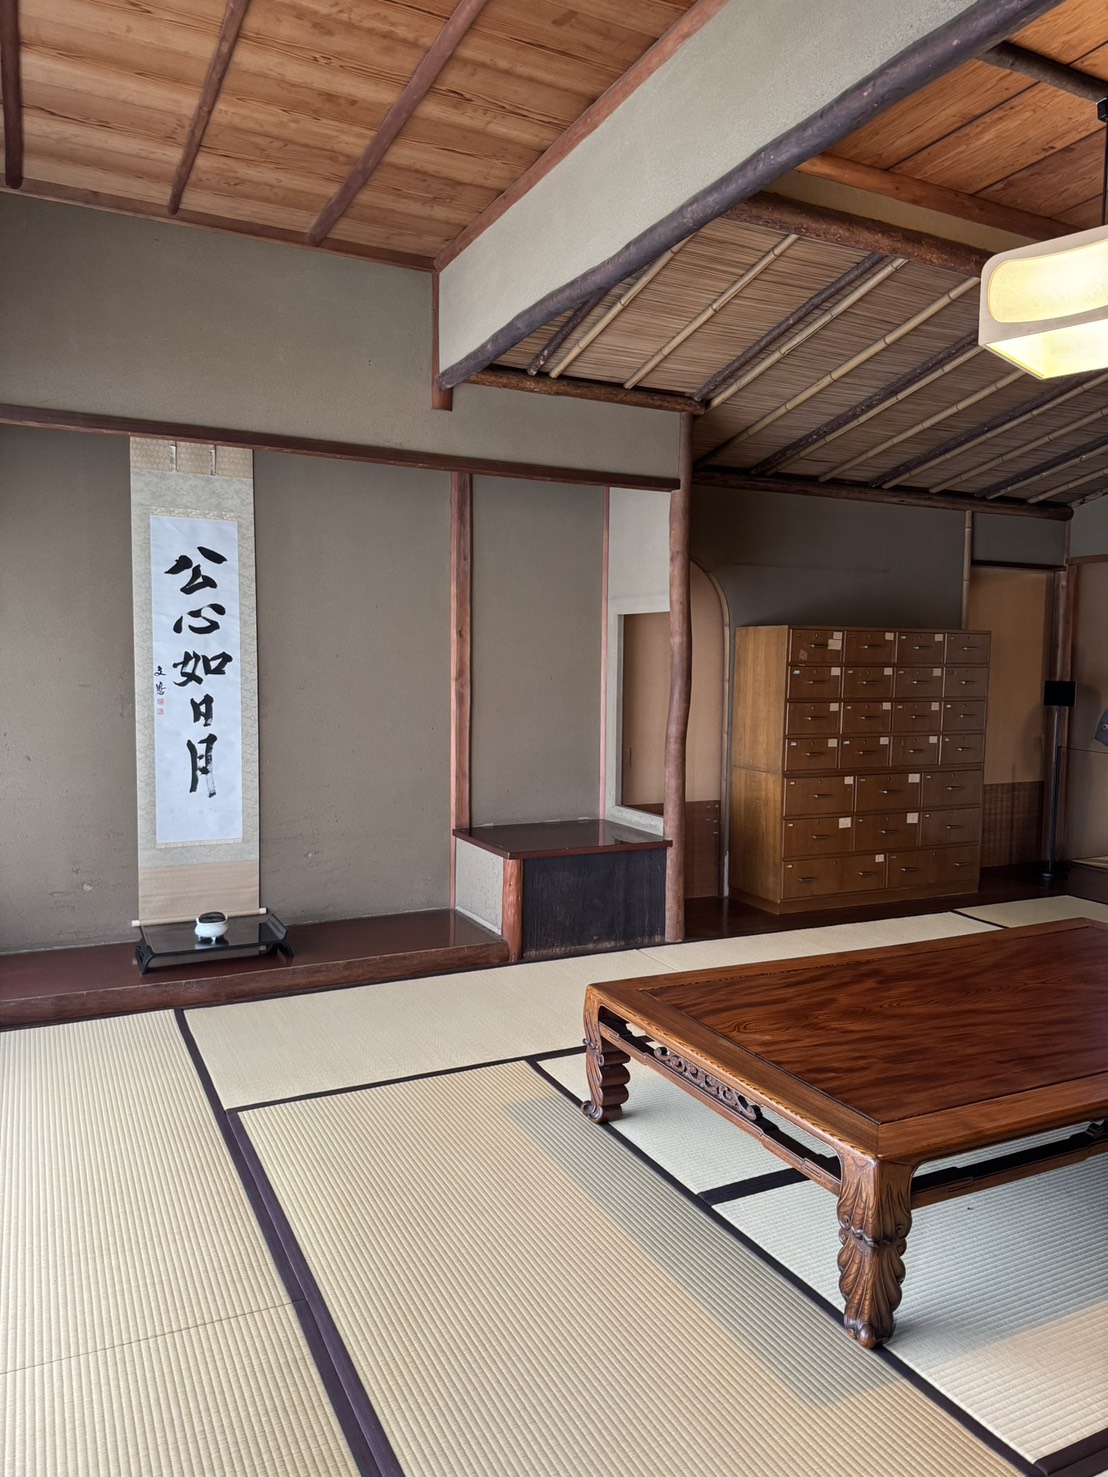
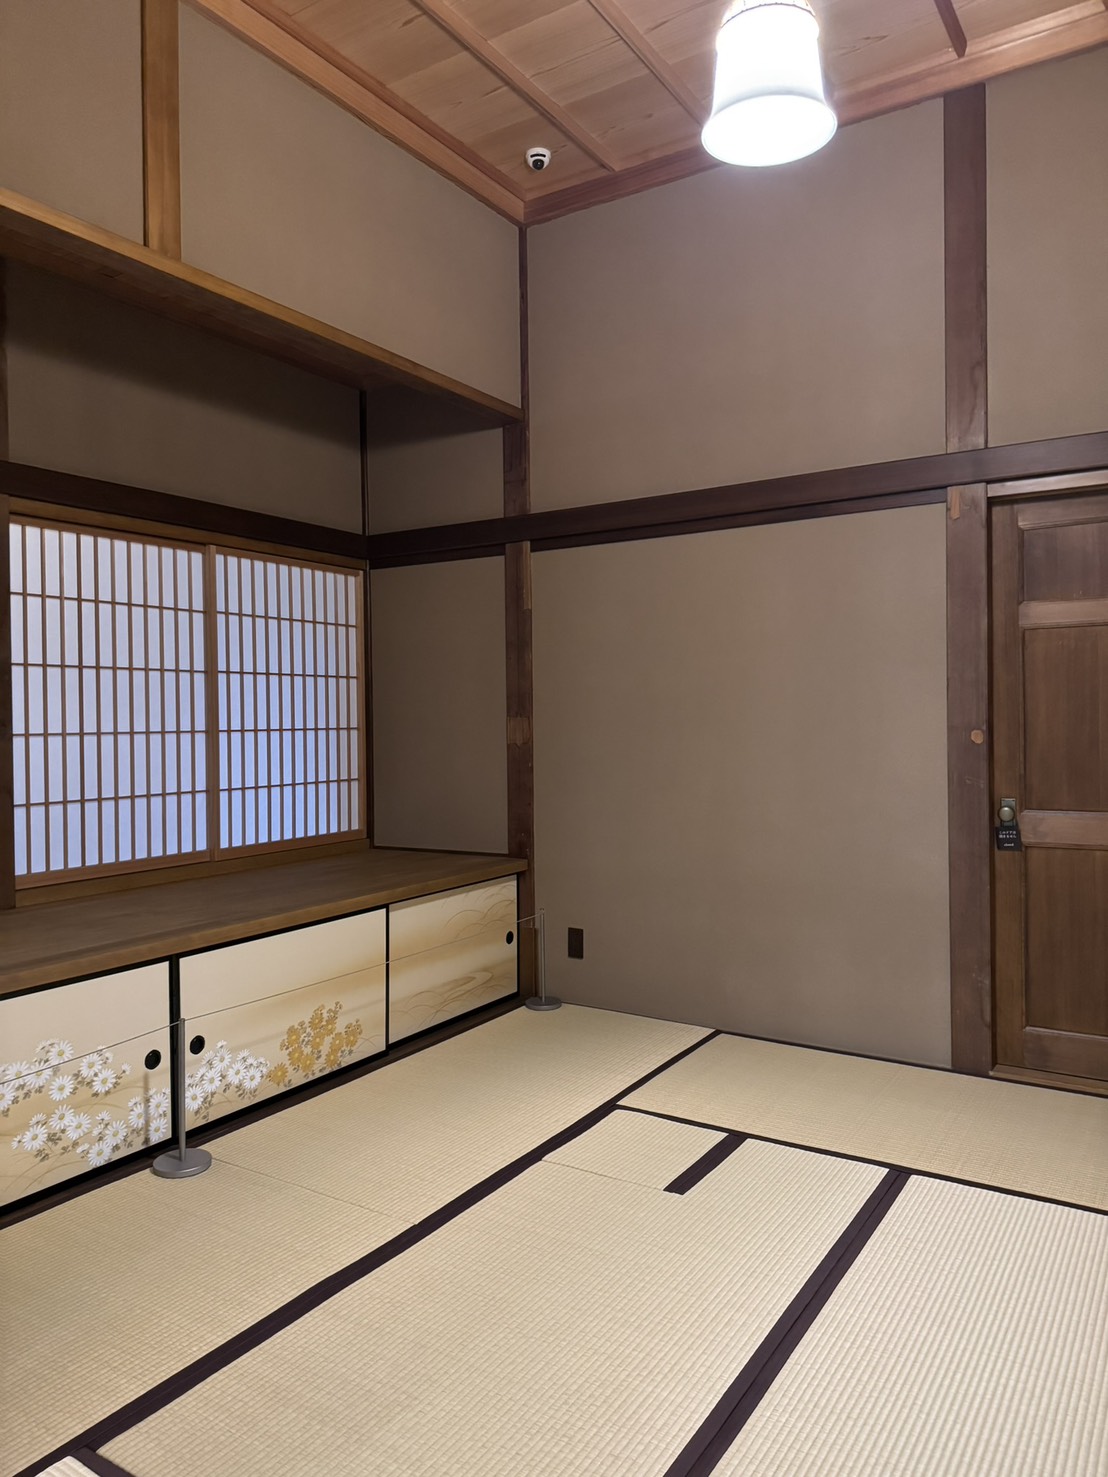
Alcoves, shoji, fusuma and built-in storage preserve the atmosphere of early Showa domestic life. These quiet Japanese rooms sit in revealing contrast to the more decorative spaces for formal guests.
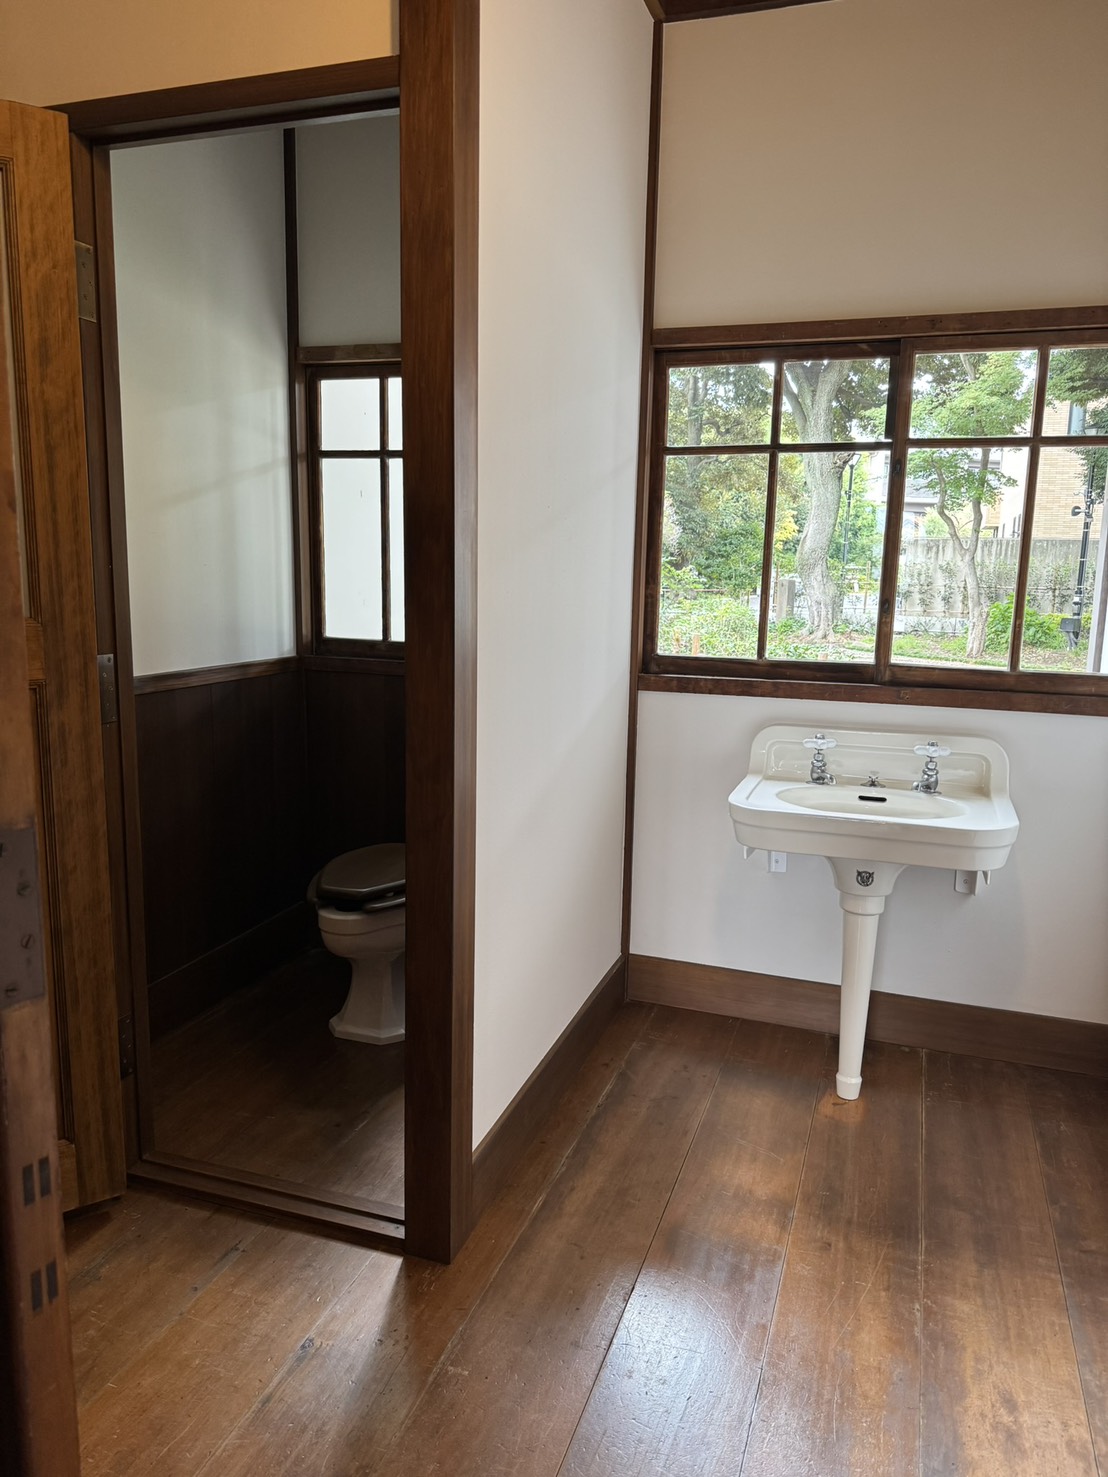
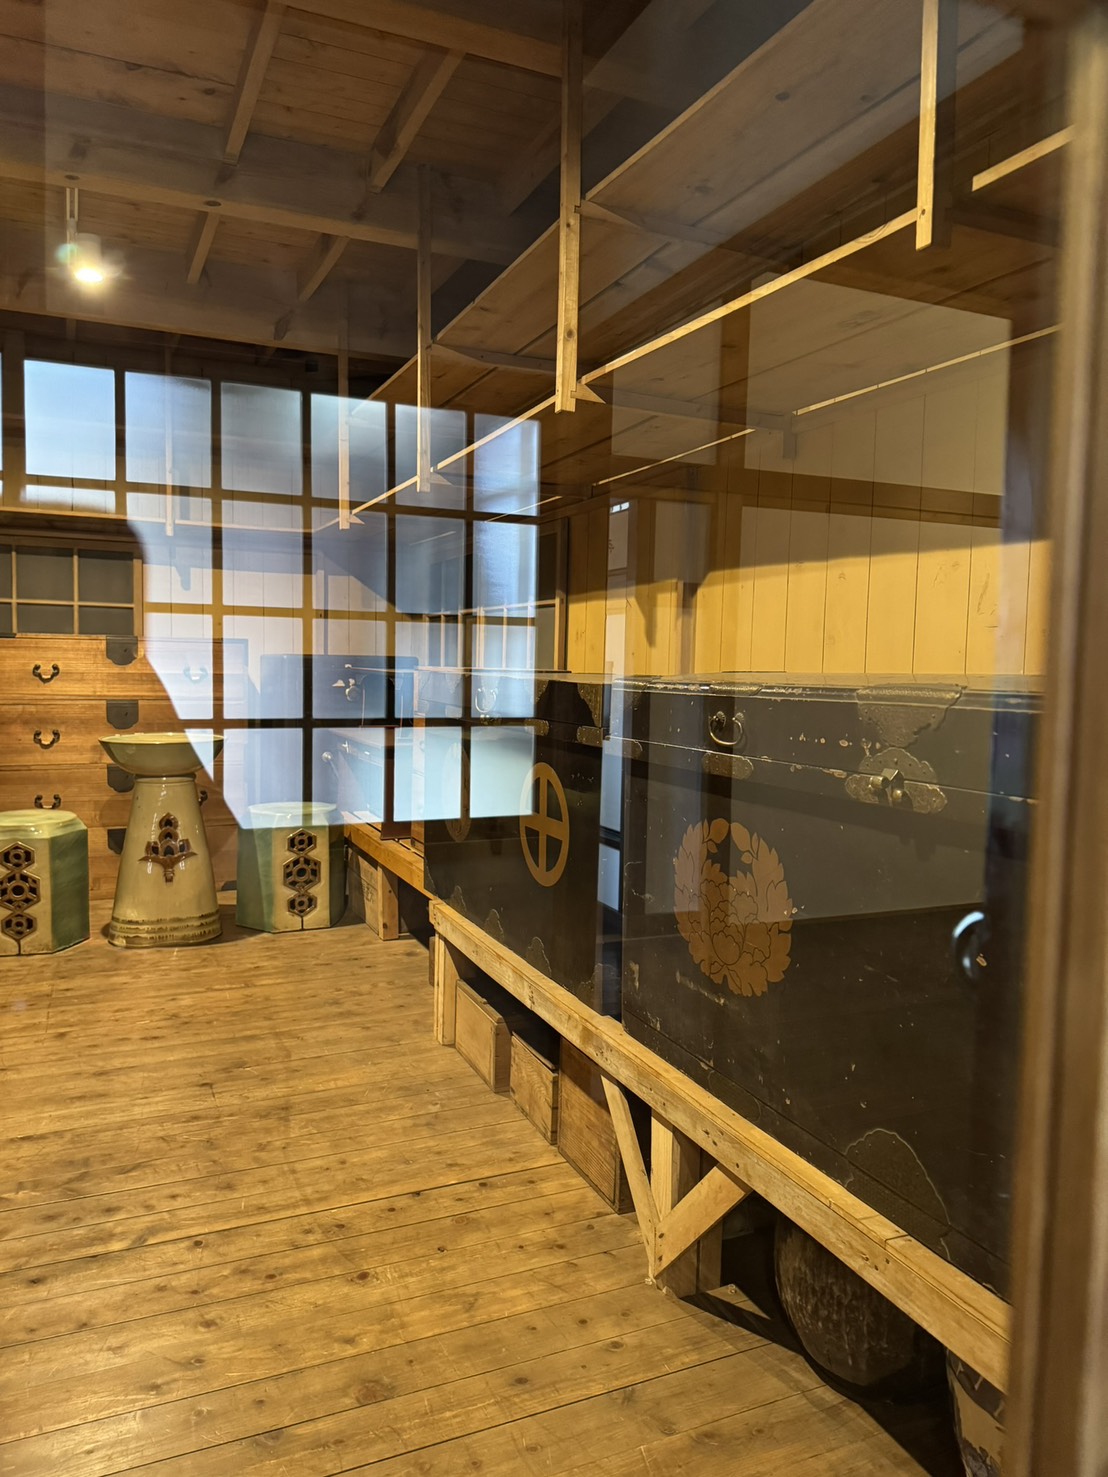
The guest washroom has been reconstructed with reference to period fittings. The storehouse preserves household objects, lacquerware, metalwork and calligraphy from Konoe’s years here.
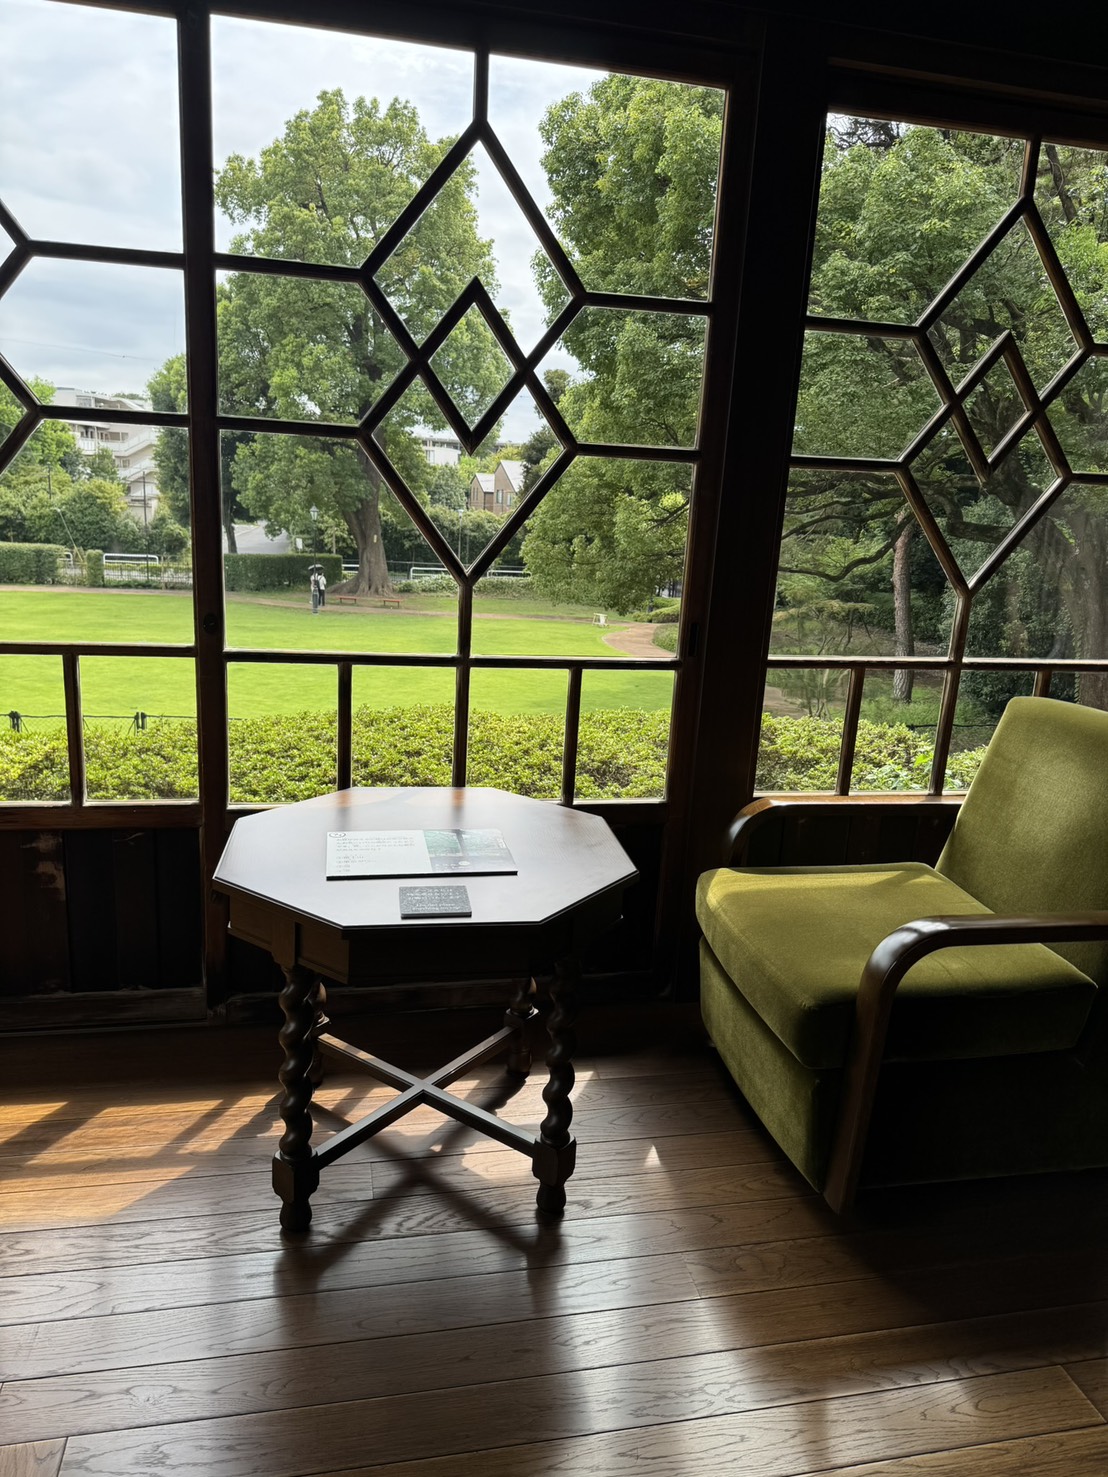
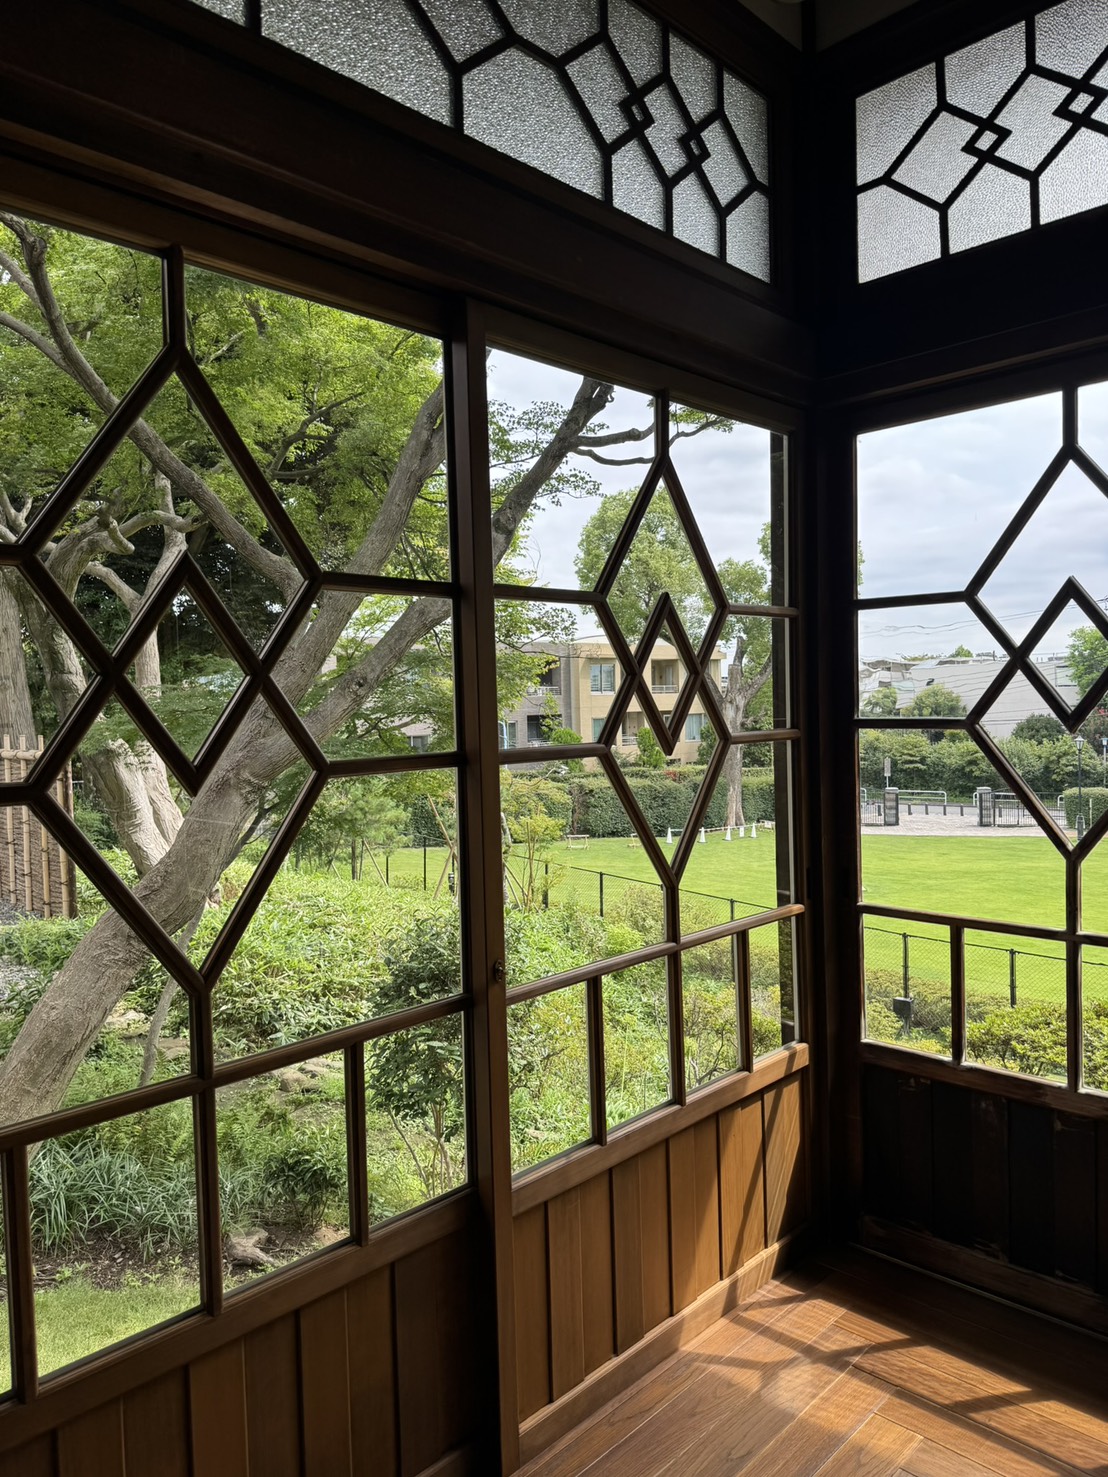
Verandas and geometric windows frame the garden
Along the veranda, the close relationship between house and garden becomes clear. Geometric window patterns animate the exterior and frame the greenery from within.
Visitor information and access
The site is listed as open from 9:00 a.m. to 5:00 p.m., with last admission at 4:30 p.m. It normally closes on Wednesdays and over the New Year period. General admission is ¥300; admission for elementary and junior-high-school students is ¥150.
Tekigaiso is approximately a 15-minute walk from the south exit of Ogikubo Station. Local bus and Green Slow Mobility services are also available. There is no visitor parking.
Tekigaiso brings together Chuta Ito’s architecture, early Showa domestic life and the difficult history of twentieth-century Japan. Its rooms, garden views and circulation preserve not only design, but also relationships and memory.
Visitor information is based on the supplied brochure and may change. Confirm current opening hours, closures, admission and transport information with the facility before visiting.