Extending along a garden outside Kyoto, this single-story timber home does not reject mechanical comfort. Instead, architecture establishes conditions that allow equipment to work less. We asked the sample architect and carpenter how passive design can meet the discipline of contemporary timber construction.
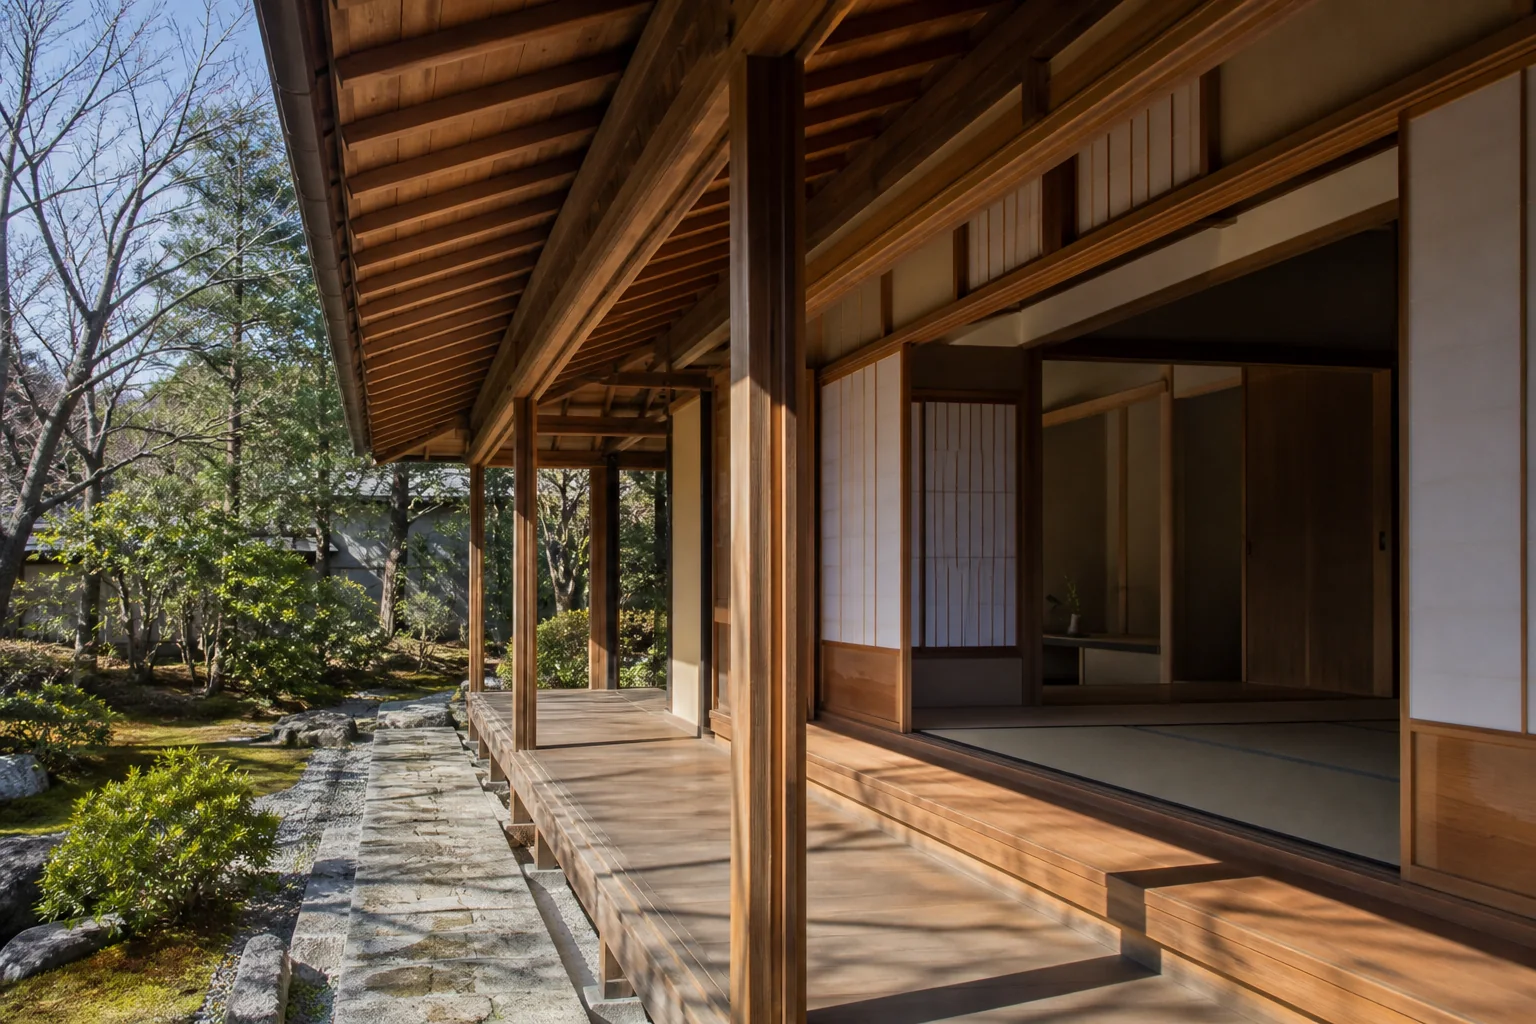
Changing how light enters with the season
BHJ: Do deep eaves make the interior too dark?
Architect: Eave depth was tested against summer and winter solar angles, window height and light reflected from the garden. High summer sun is blocked while low winter rays reach further across the floor. Shoji distribute that light and reduce harsh contrast.
BHJ: How was ventilation planned?
Architect: We considered still days as well as prevailing wind. Lower inlets and higher outlets use temperature difference to move air. When sliding doors are open, air can travel around the home without passing through a private bedroom.
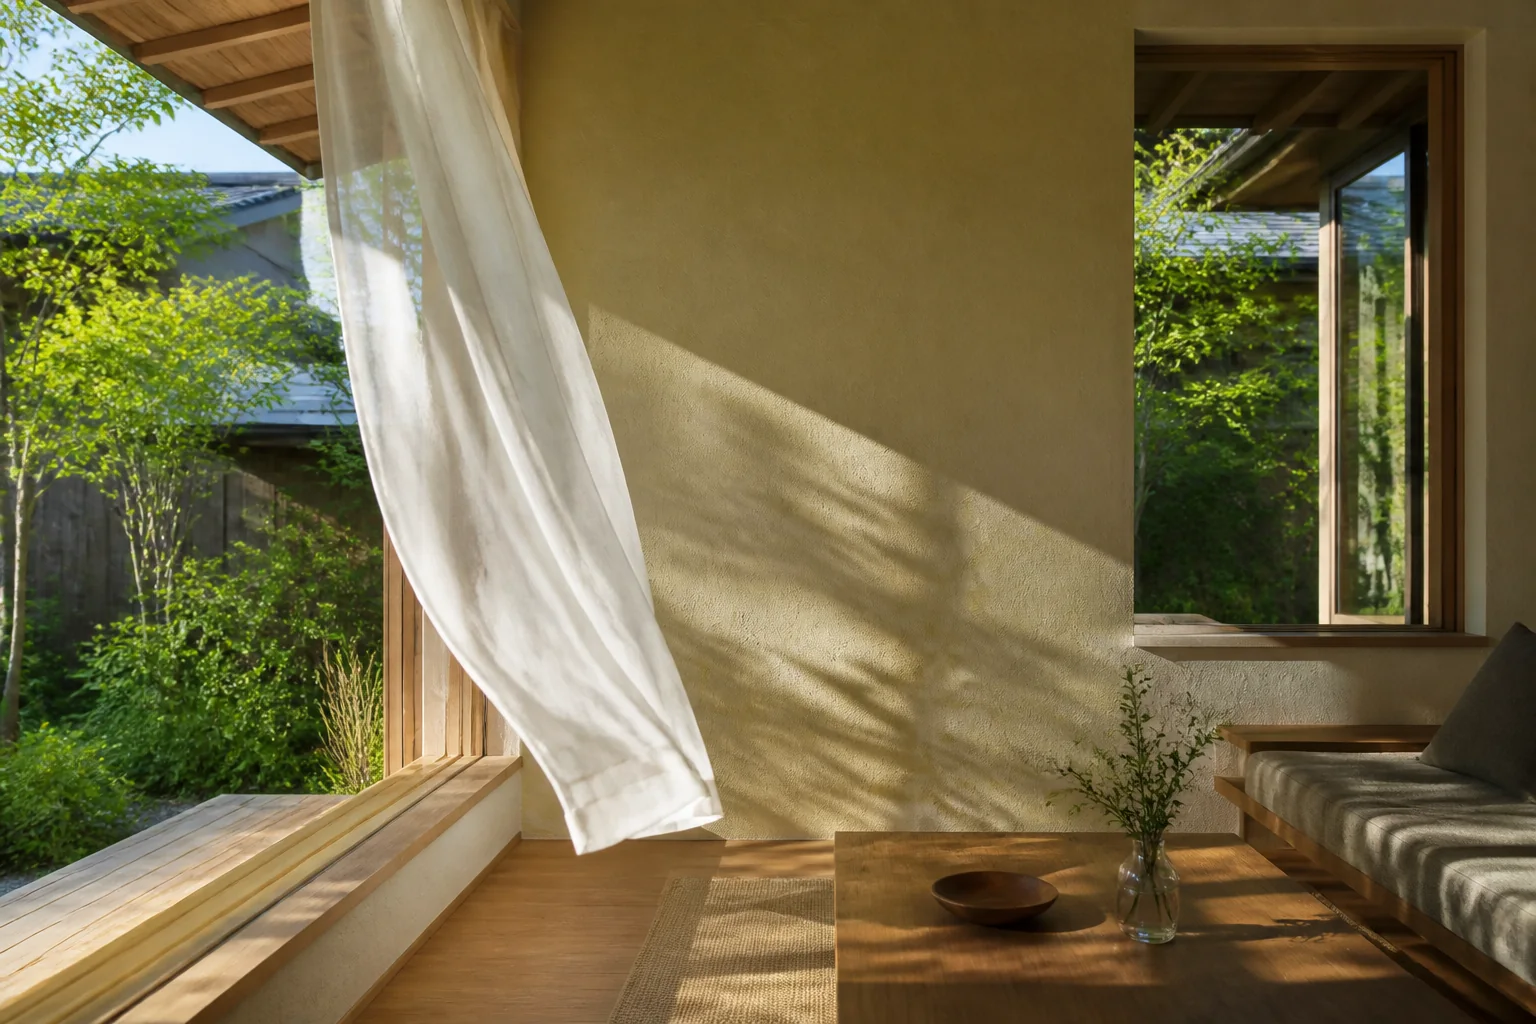
Visible joinery and invisible performance
BHJ: What required the greatest care on site?
Carpenter: Exposed posts and beams are selected with future movement in mind. Airtightness and waterproofing disappear when the house is finished, but they matter just as much as a beautiful joint. We check the continuity of membranes, insulation, backing and hardware at each stage.
BHJ: What is the value of regional timber?
Carpenter: Local origin alone does not guarantee quality. Species, drying and strength must suit the task. When they do, traceable material and access to local craftspeople make future repair easier.
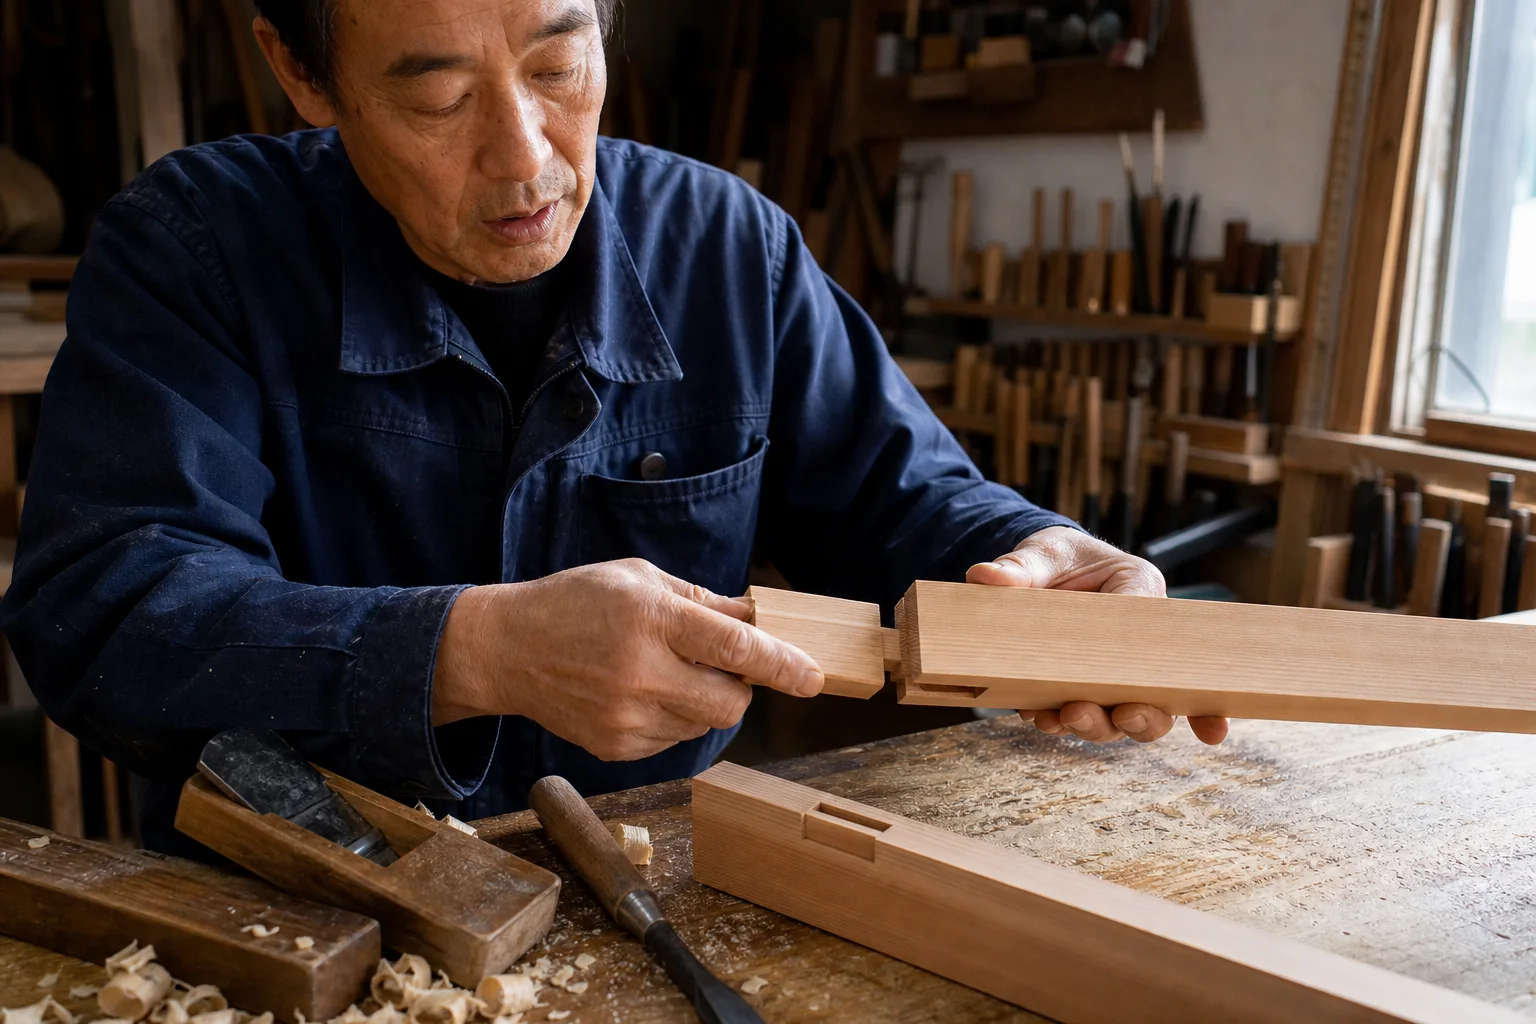
Fitting passive design to real life
Passive design should not force residents to keep windows open. Pollen, noise and extreme heat sometimes make outdoor air undesirable. A resilient home offers natural comfort in mild weather and maintains a stable interior with modest energy when conditions become severe.
Single-story living brings every room close to the garden, but increases roof area and can leave the centre dark. Continuous insulation, roof drainage, daylight at the core and safe maintenance routes need to be resolved alongside appearance.
This is a fictional editorial sample. Names, project information and quotations are invented; photographs are generated sample visuals.