Ma appears frequently in discussions of Japanese architecture, but it can easily become a vague compliment. Does any empty room qualify? Looking at drawings and a model, we asked fictional sample architect Naoto Aoki to explain the idea in practical terms.
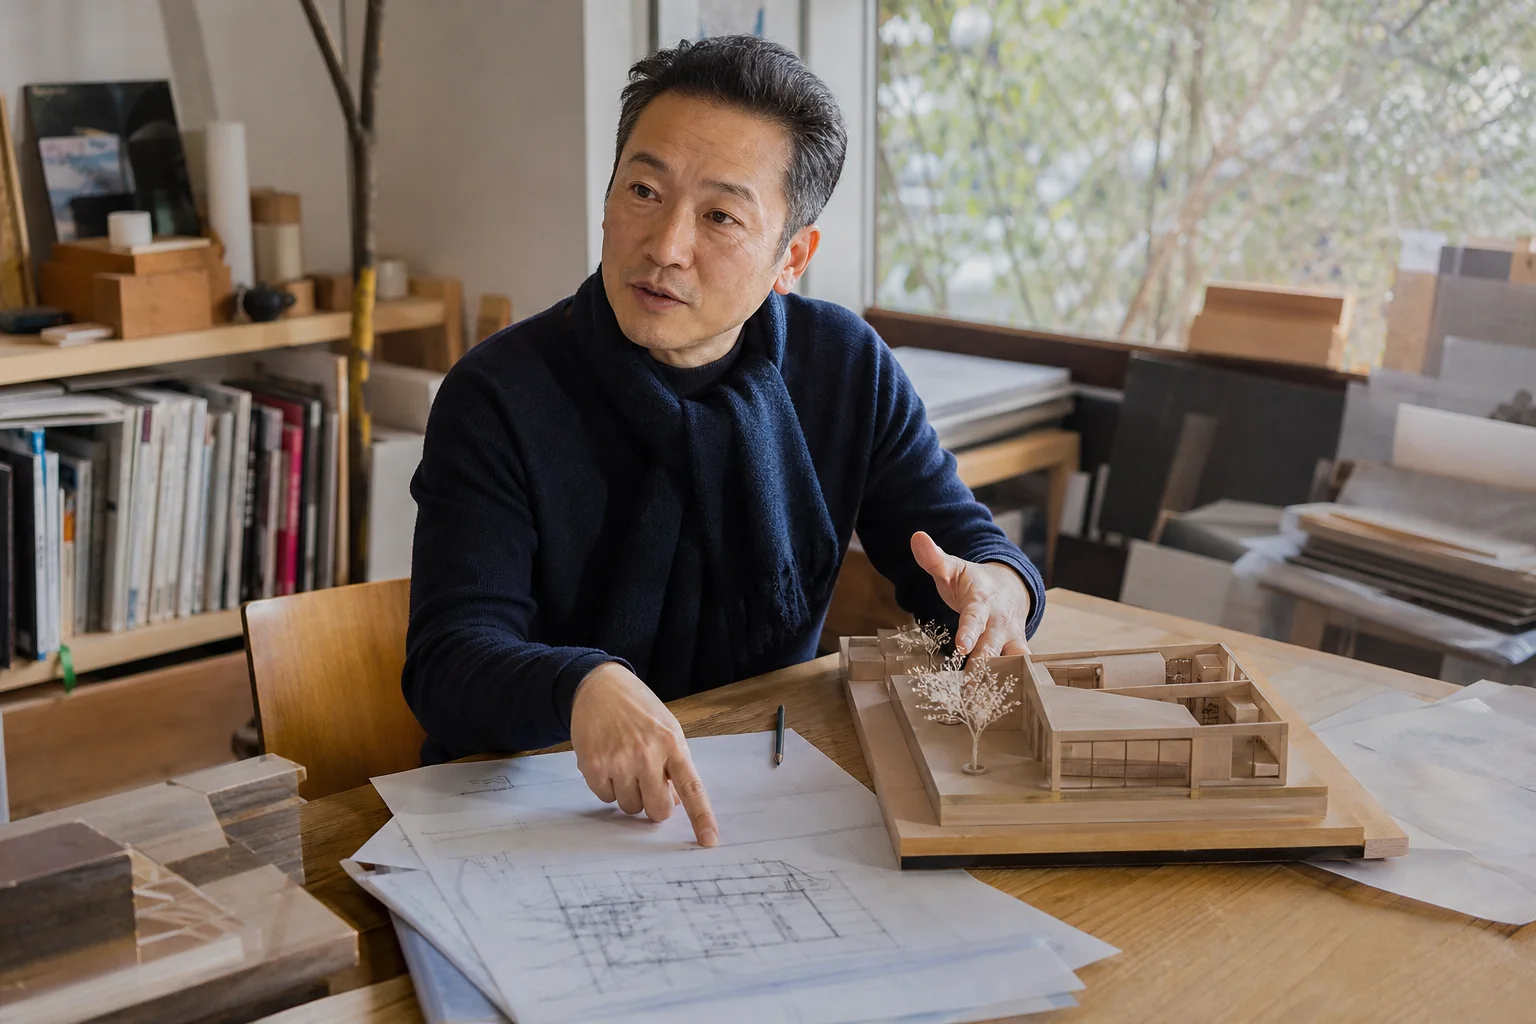
Not emptiness, but time and distance between things
BHJ: How would you explain ma in one sentence?
Aoki: It is less a space than a relationship: column to column, person to person, interior to garden, sound to silence. When that distance changes, action and feeling change too. It cannot be decided by dimensions alone; time and use are part of it.
BHJ: Is ma easier to create in a large house?
Aoki: Not necessarily. A small home can establish several distances through a long view, ceiling height, changing light and movable partitions. The important thing is not to make every place equally bright, equally wide and fixed to one use.
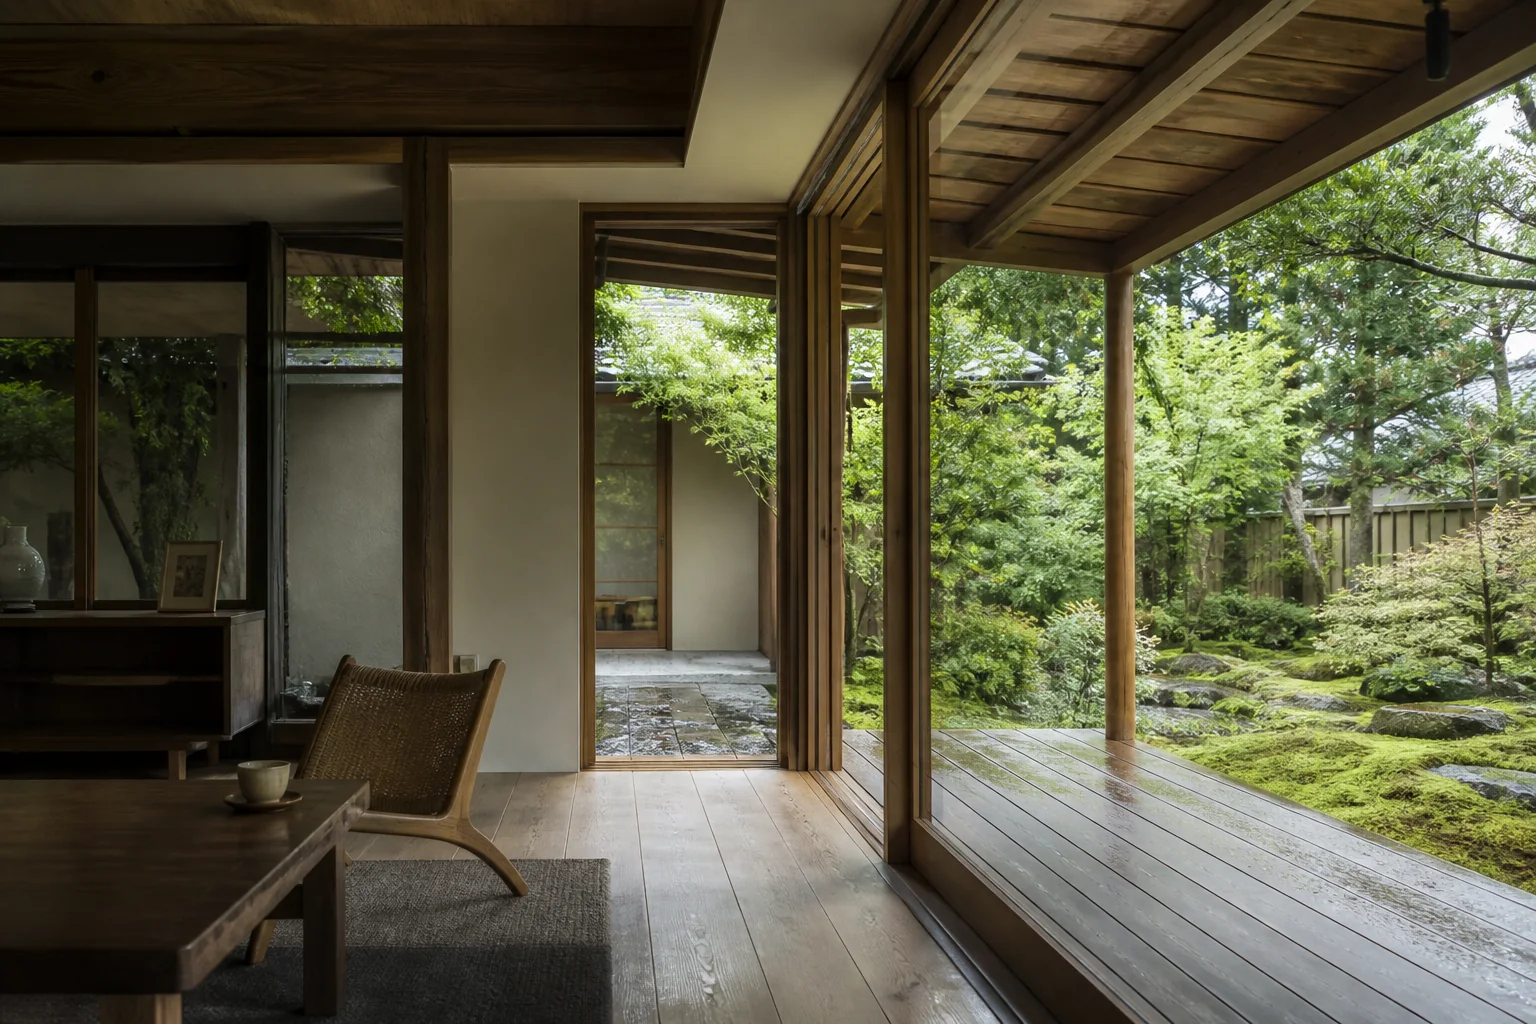
Shoji, engawa and sliding doors receive change
BHJ: What matters when traditional elements enter a contemporary home?
Aoki: Avoid attaching the form without its purpose. Shoji are not decoration; they distribute light and adjust views. An engawa is a passage, a seat and a place to tend the garden. A sliding door changes the relationship between rooms without adding area. We understand these roles and update dimensions and performance for life today.
BHJ: Is an undefined place wasteful?
Aoki: It may become the most useful place when life changes. A play area becomes a workspace; a guest room supports care. Its flexibility is not visible in a short-term efficiency calculation.
“Designing ma is not making nothing. It is preparing relationships that can change.”
Naoto Aoki, fictional sample architect
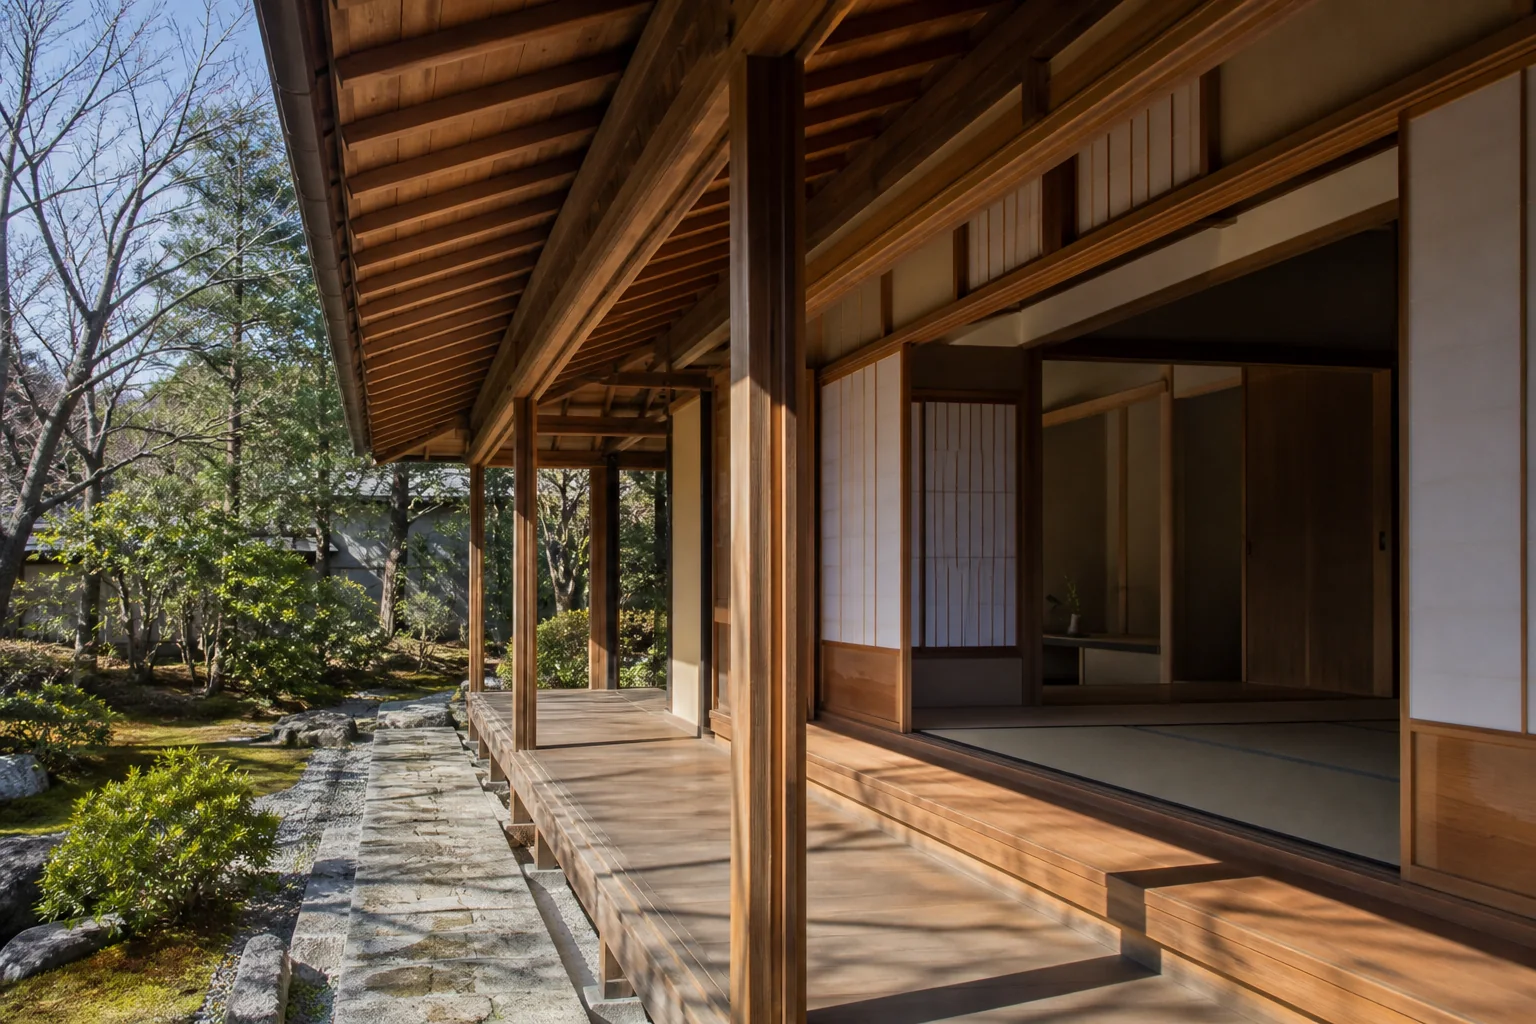
Three ways to make ma in a contemporary home
- Create a destination for the eye: A garden, sky or another seat beyond a door can add depth without adding floor area.
- Allow different light levels: Contrast between bright and sheltered places gently separates activity from rest.
- Keep boundaries movable: Sliding doors, curtains and furniture help a home respond to family and work changes.
Ma is not a concept to finish by memorising one definition. In a real home, its meaning changes with the person, time and activity. When reading a plan, imagine not only how many rooms it contains but what can happen between them.
This is a fictional editorial sample. Names and quotations are invented; photographs are generated sample visuals.