“A home designed with light and air” sounds appealing, but larger windows can also produce summer overheating, winter downdraughts and rooms that still fail to ventilate. We asked a fictional environmental designer for the principles that turn passive design into everyday comfort.
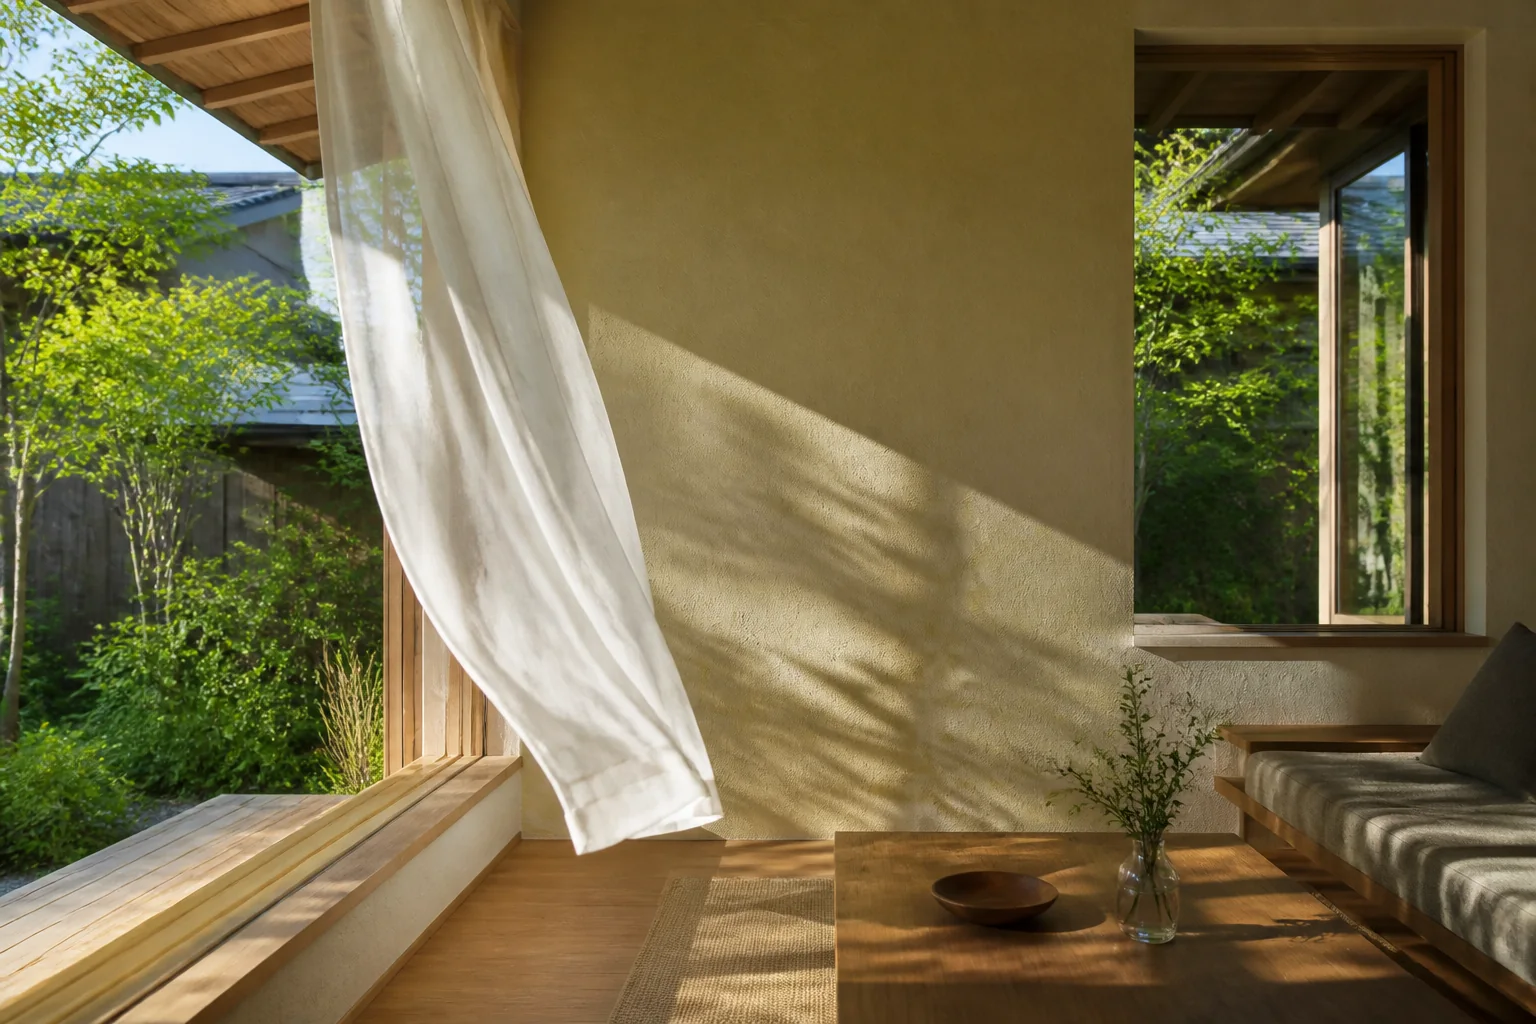
Look at orientation and light quality, not only window area
BHJ: Does a bright home simply need a large south window?
Designer: Area alone is not enough. South sun can be adjusted seasonally with eaves, while low east and west sun is harder to block. North windows may provide stable, indirect light. We coordinate room use, neighbouring buildings, gardens and the view beyond each opening.
BHJ: Are shoji and curtains part of environmental design?
Designer: Yes. They offer more than an open-or-closed choice: light can be diffused or reflected while only the view is screened. Controls also need to be simple enough for residents to use every day.
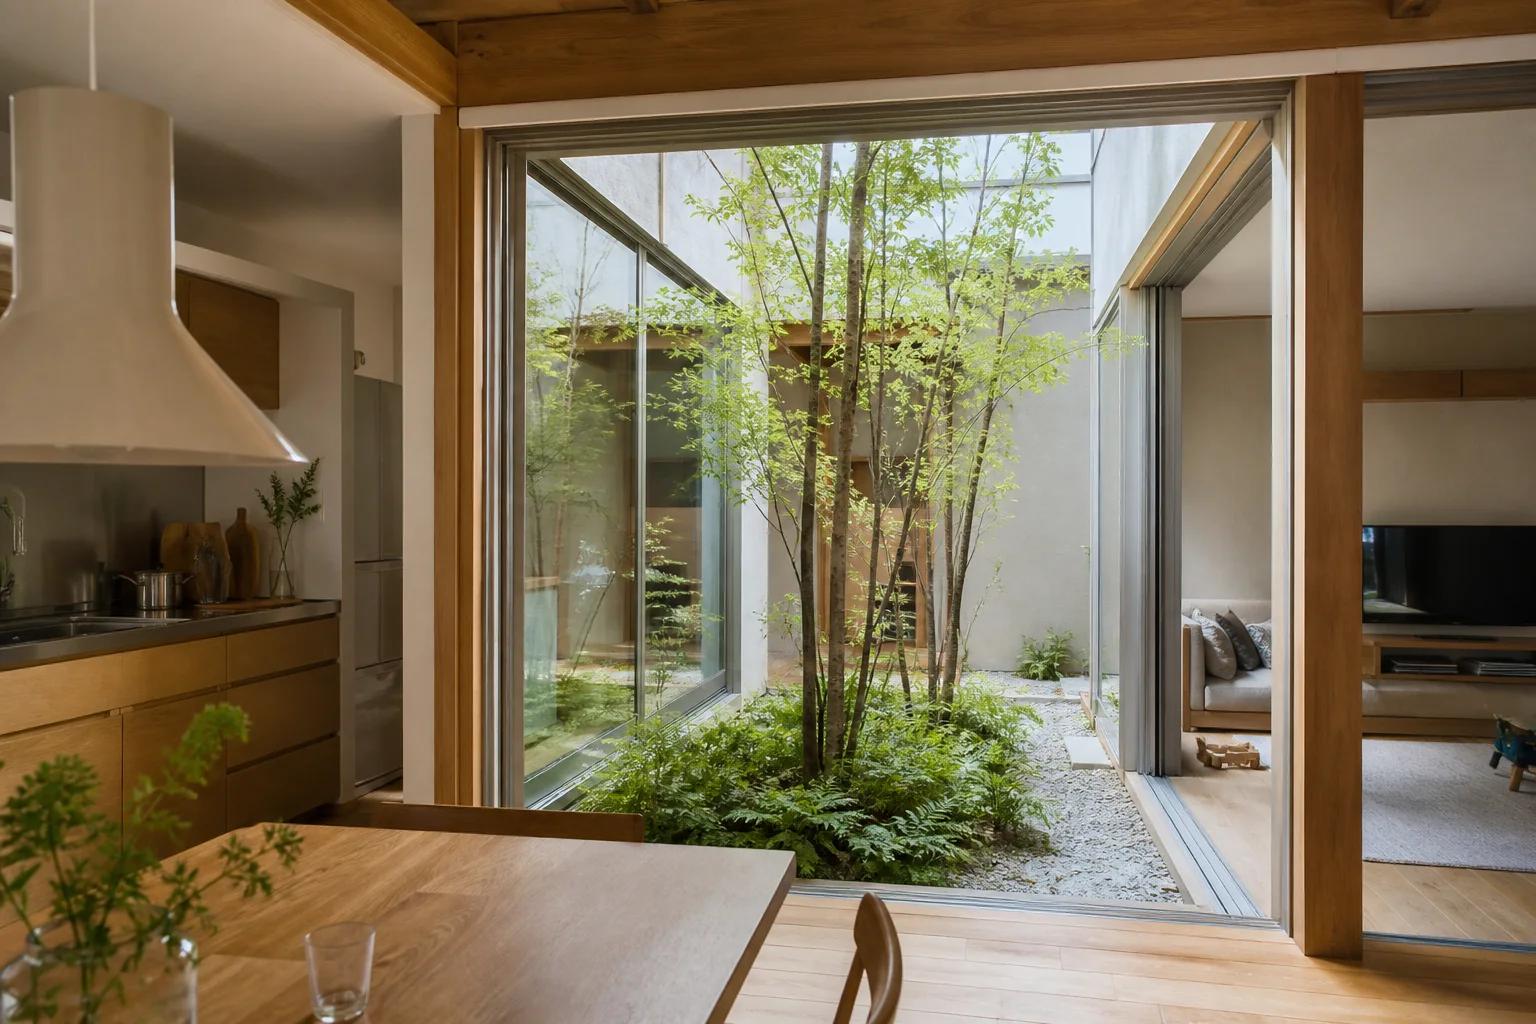
Design the outlet and resistance as carefully as the inlet
BHJ: What makes a naturally ventilated plan work?
Designer: A pressure difference between inlet and outlet is more important than one large opening. Interior doors, furniture and insect screens add resistance. More than one route helps when seasonal wind direction changes.
BHJ: There are more days when people cannot open windows.
Designer: Exactly, so natural ventilation should not become a rule. Pollen, noise, extreme heat and absence require closed windows, planned ventilation and efficient heating or cooling. Passive design creates choices.
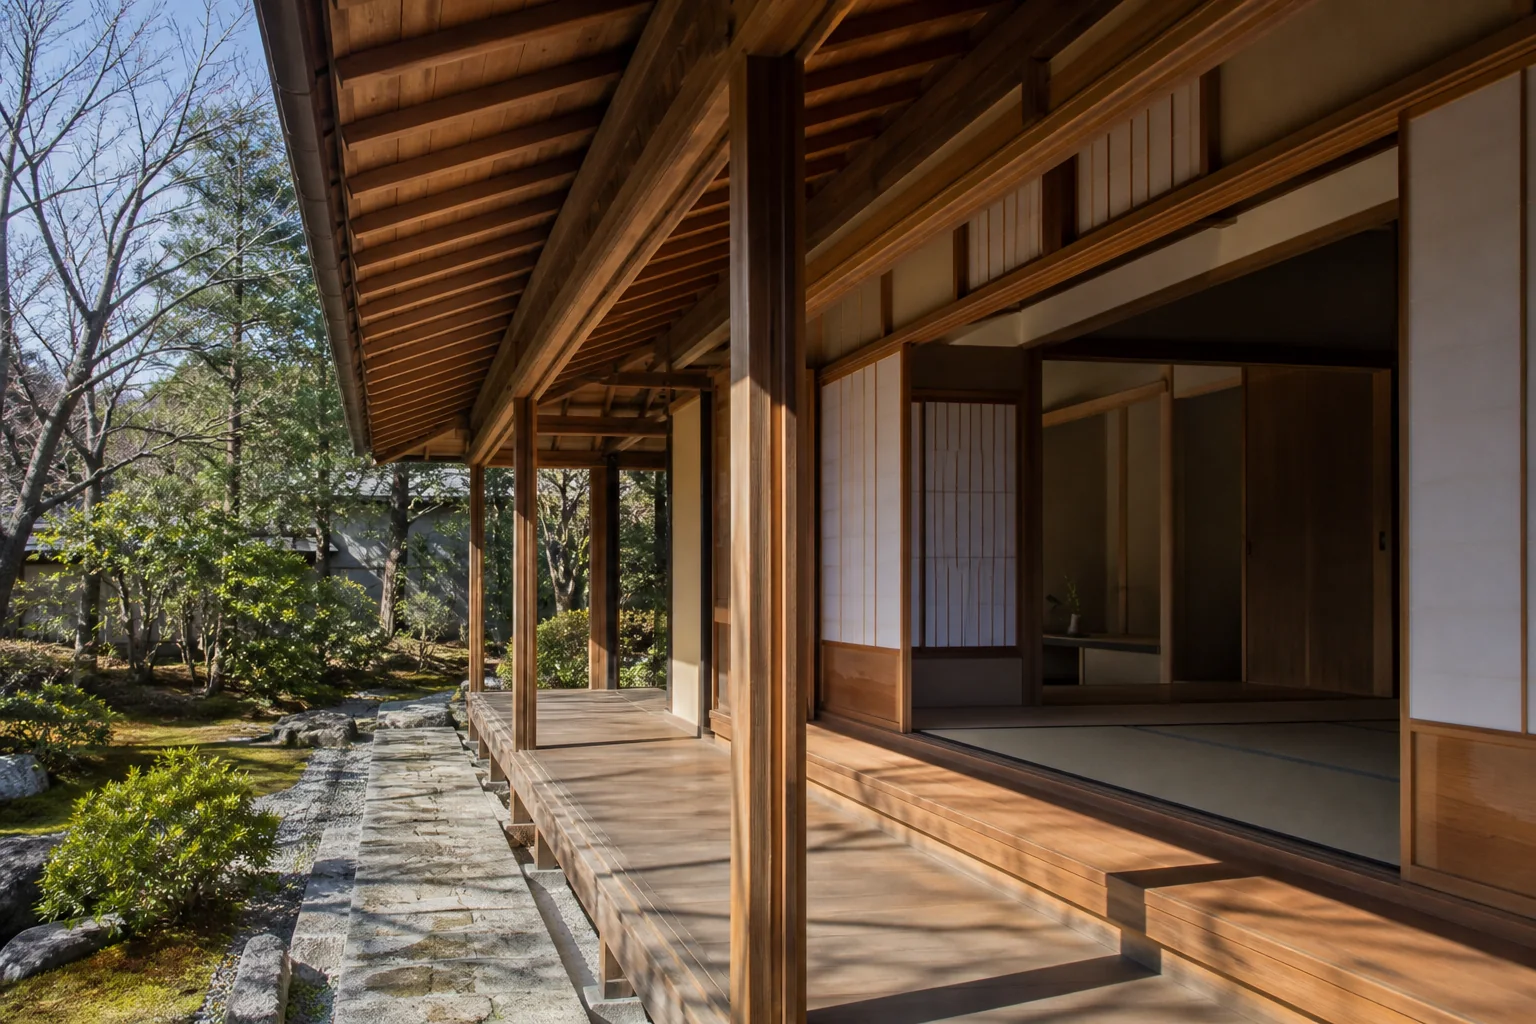
Five questions to ask a designer
- Which windows receive direct sun in summer and winter, and at what time?
- Where are the air inlet and outlet, and do they work when interior doors close?
- How are ventilation, heating and cooling planned for closed-window seasons?
- Can eaves, external blinds or planting control solar gain outside the glass?
- Can performance be checked and adjusted after completion?
Light and air are free, but poor control turns them into glare, heat or cold. Reading the local climate and coordinating architecture with services produces stable comfort while preserving a felt connection to the season.
This is a fictional editorial sample. Names and quotations are invented; photographs are generated sample visuals.